At this Bethany Beach retreat, a spirited coastal palette, thoughtful spaces and plenty of room to gather set the stage for summers lived to the fullest
Written by Kristen Hampshire | Photography by Heartbeat Branding Co.
The cottage was charming. The problem was that this family had already outgrown it.
With three teenagers, three dogs and a steady stream of friends, the owners quickly realized the original Bethany Beach cottage they purchased shortly after the pandemic wasn’t quite big enough for the way they wanted to spend their summers.
More importantly, they recognized that this particular season of family life wouldn’t last forever.
“We knew we had a short window with our kids,” says the owner, whose children are now 19, 19 and 17. “We wanted to be able to enjoy it in those last years of high school and hopefully through summers before and during college.”
So, they started over, enlisting the help of Miken Builders and Denise Perkins, lead interior designer at Bountiful Home.
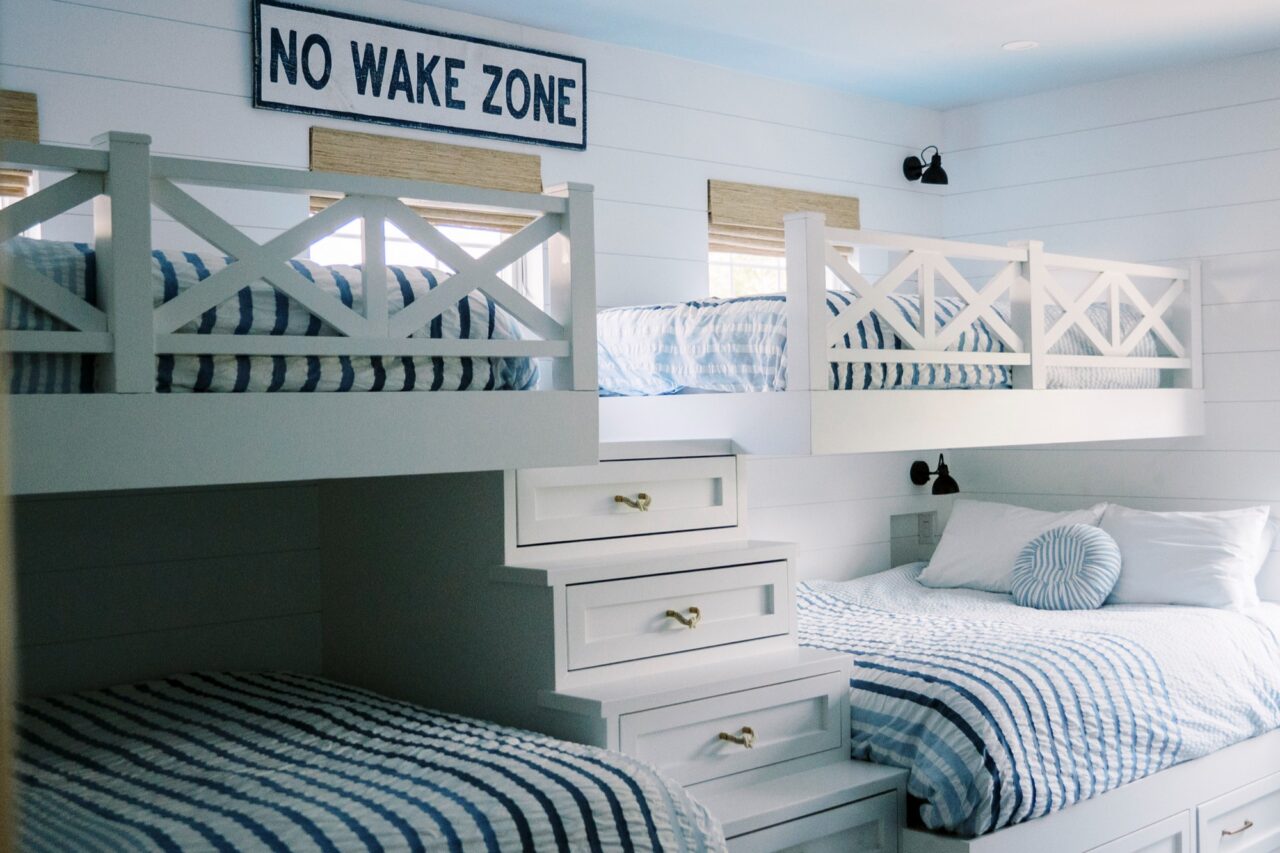
In place of the three-bedroom cottage, they built a three-level retreat designed around togetherness: plenty of bedrooms for family and guests, a bunk room for overflow, spaces where teenagers could claim some territory of their own and a generous screened-in porch where everyone inevitably ends up.
The vision: coastal and accommodating.
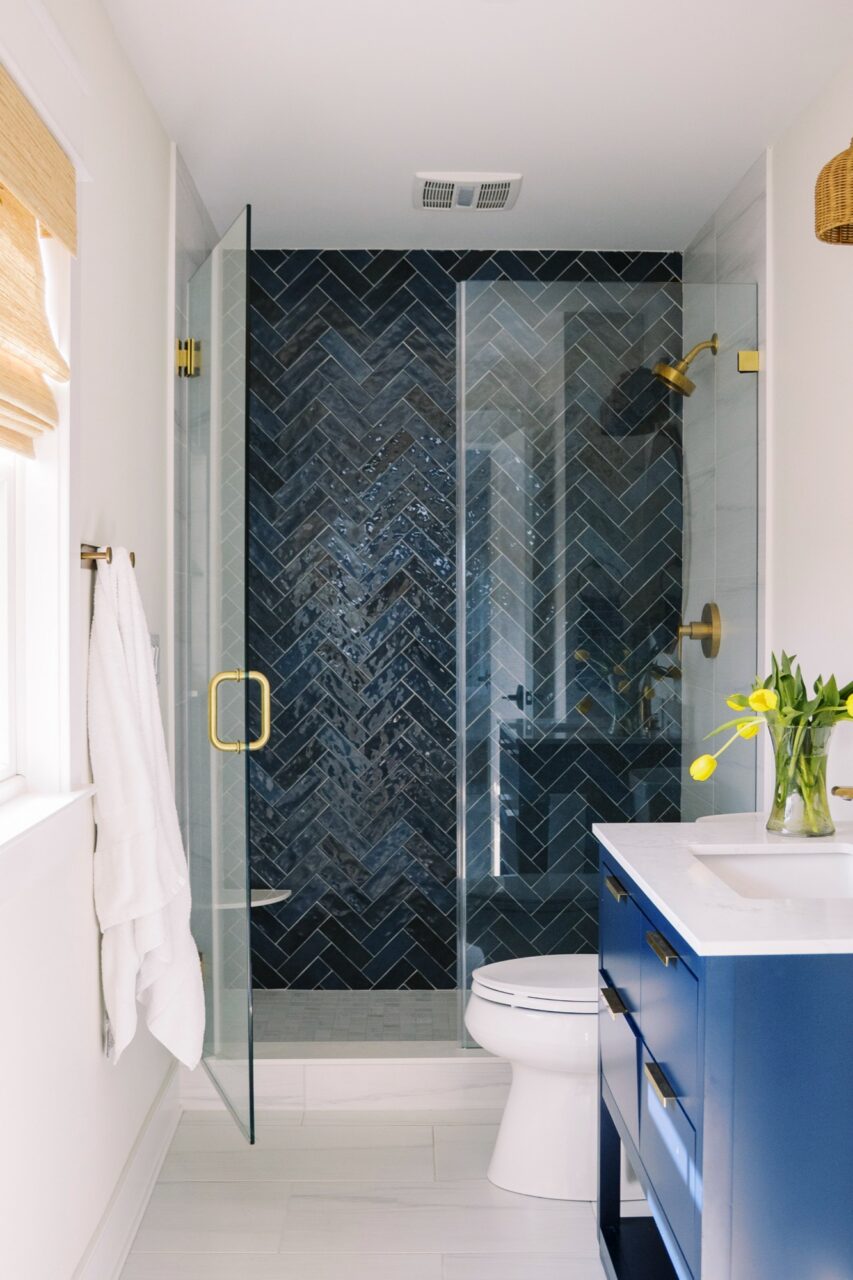
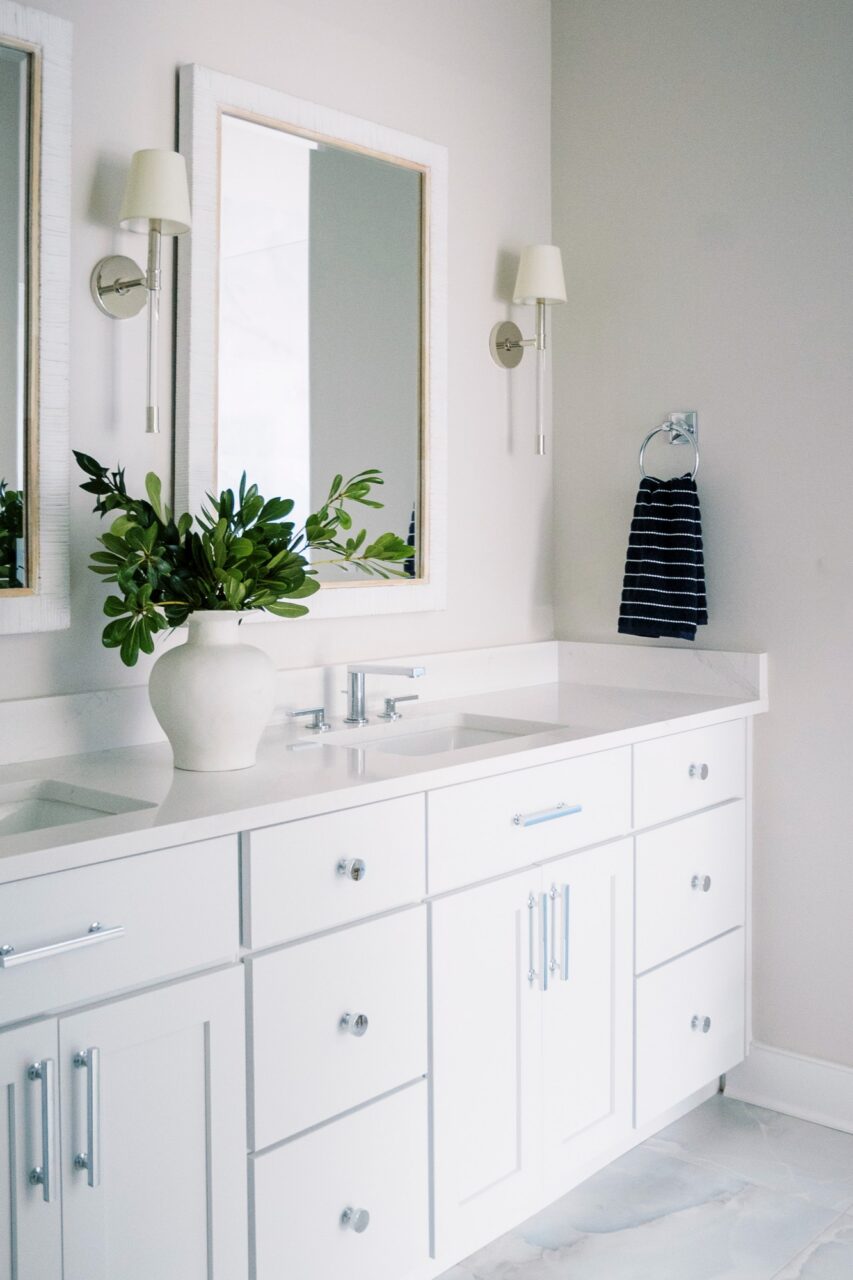
“We always have a lot of kids at our house—both at home and at the beach,” the owner says. “I wanted to sleep as many people as we could, and I wanted everyone to have a bathroom.”
“It’s always a fun space to be a little whimsical, so we created a sky feeling by painting the ceiling in a very soft blue to complement the blue, geometric wallpaper,” Denise explains, noting how the wallcovering mimics nautical flags.
The color story began before the new house did. The owner had spotted a particular shade of blue while in Annapolis and snapped a photo. Translating a color captured on a phone into cabinetry proved less straightforward.
Bountiful Interiors scoured paint samples, sifting through 24 different shades before landing on the right one: Sherwin-Williams Undercool.
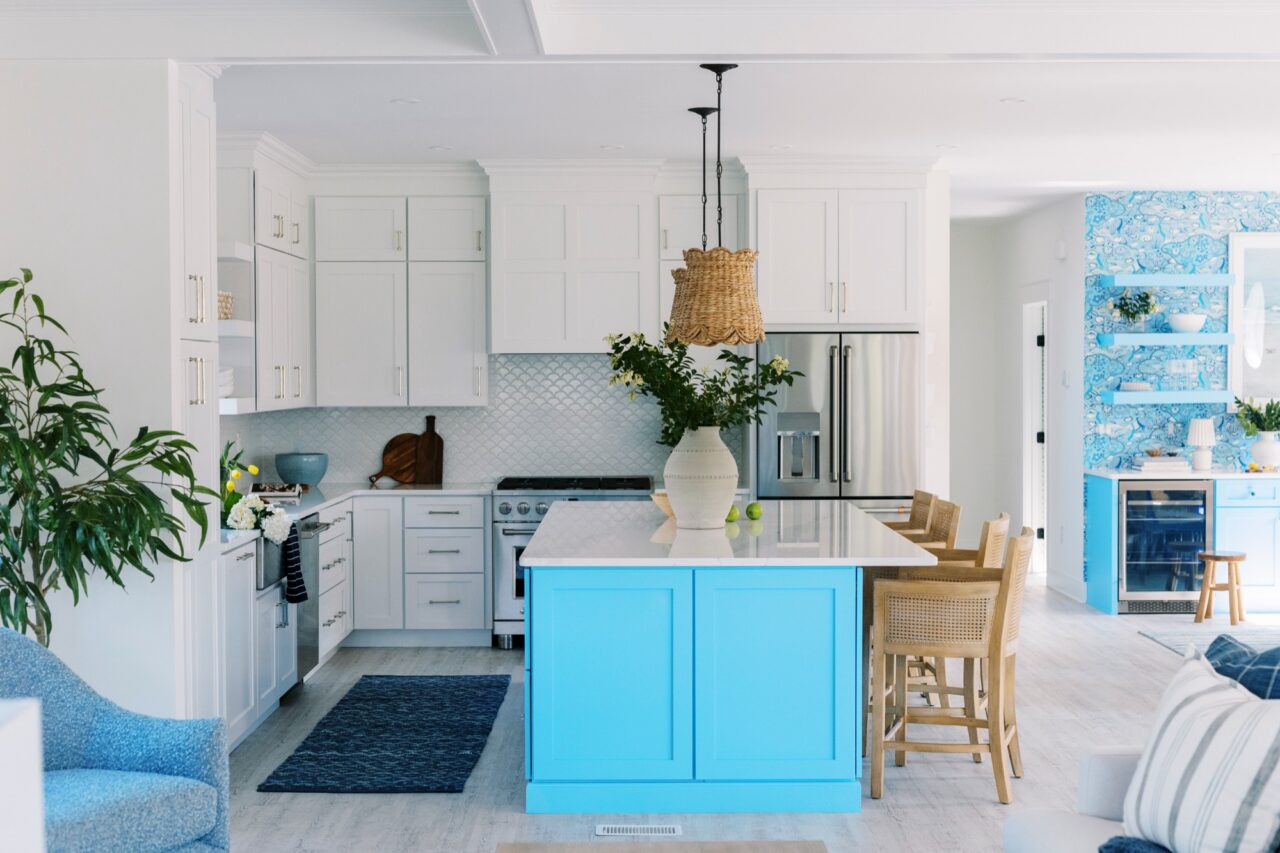
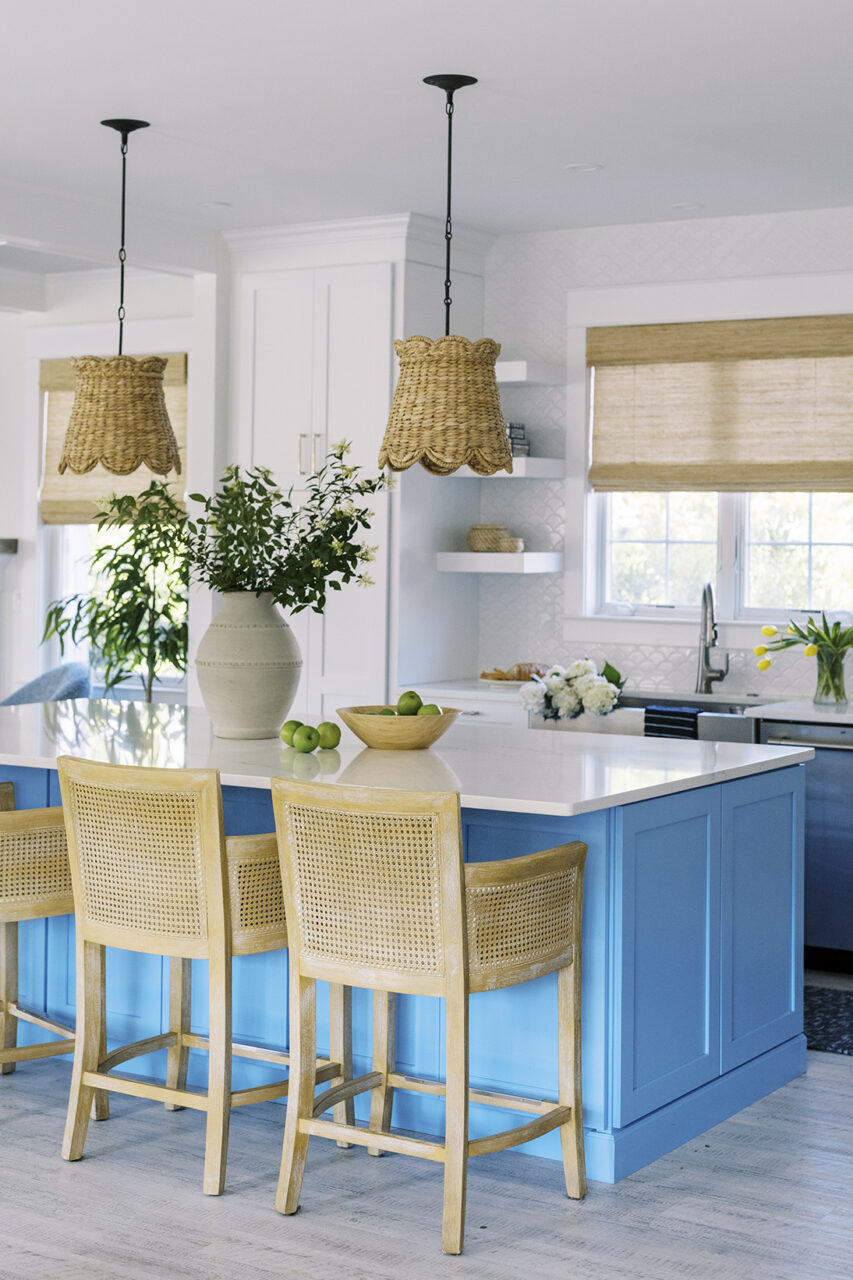
The clear, spirited blue now enlivens the kitchen island and bar cabinetry and establishes a visual thread throughout the home. Thus, the name of the home: Blue Tide Retreat.
“It took many tries to get the correct shade of blue,” Denise says. “But that color definitely set the tone.”
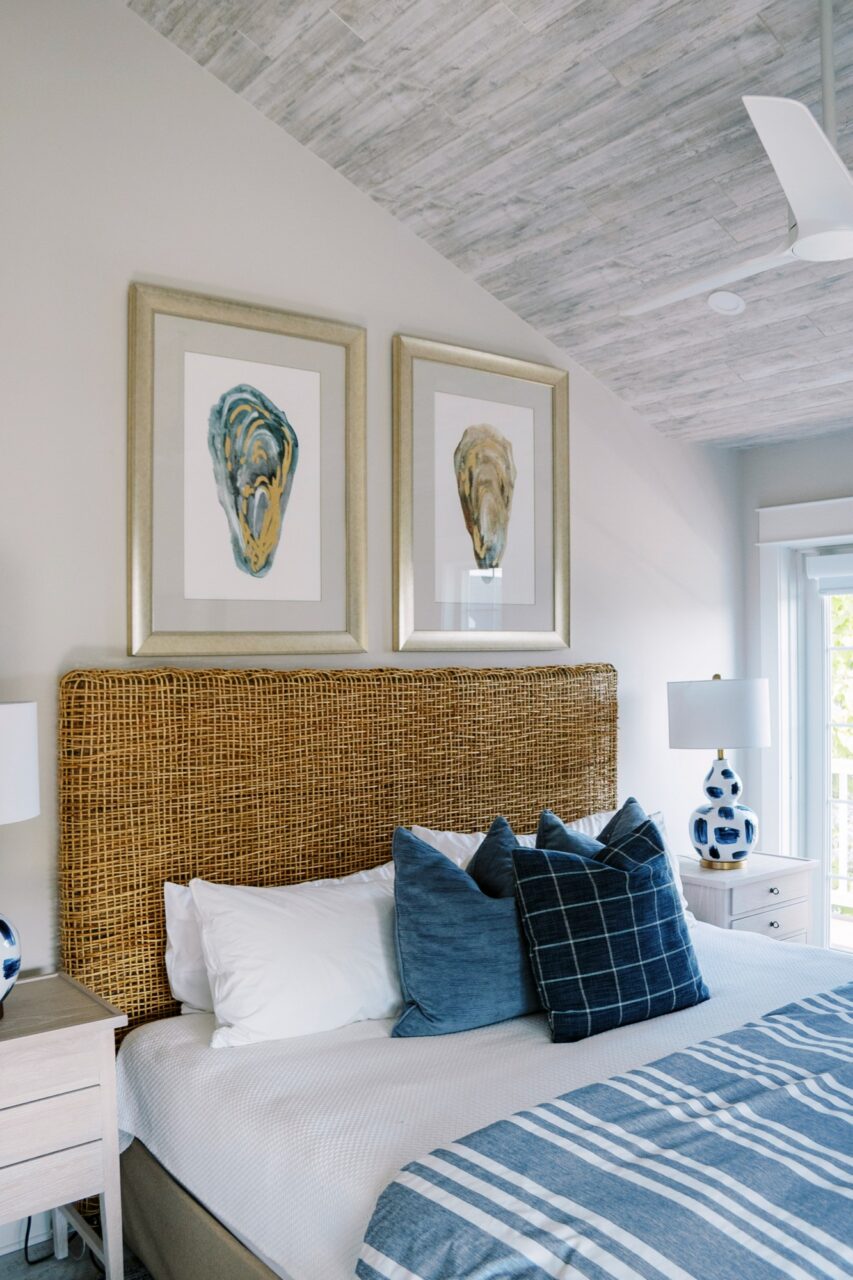
From there, she layered in softer blues, grays and whites, then warmed the palette with natural materials. “Blues and grays tend to be very cool, so it was important to bring in warmth through natural textures like rattan and raffia,” Denise explains.
Guided by designer Oras Al-Bakry, woven pendant lights, a natural window shade and cane stools balance the saturated kitchen island. White perimeter cabinetry and Silestone Ethereal Dusk countertops keep the space light, while a softly curved white backsplash tile extends all the way to the ceiling, including behind the floating shelves.
“I like this effect, as there is no halfway point that stops the eye,” Denise says.
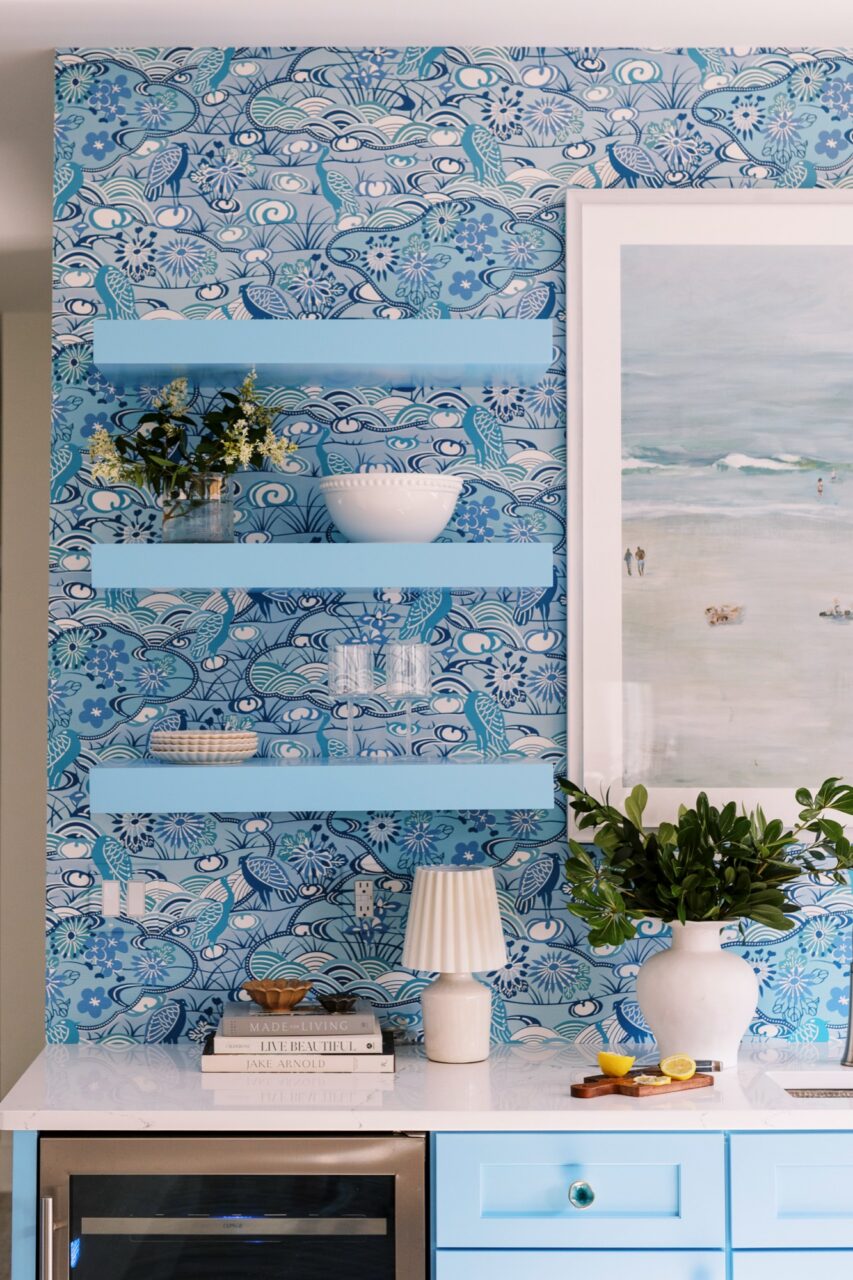
Even a mix-up became a happy design turn. The owner originally envisioned the floating shelves in natural wood. They arrived blue.
“Denise was like, ‘Just look at them,’” the owner recalls. Once they were installed, there was no going back. “I really loved it!”
Blue may have been the starting point, but Denise wasn’t content to stop there. “She got me to add some green, which was out of my comfort zone,” the owner says.
The nudge paid off.
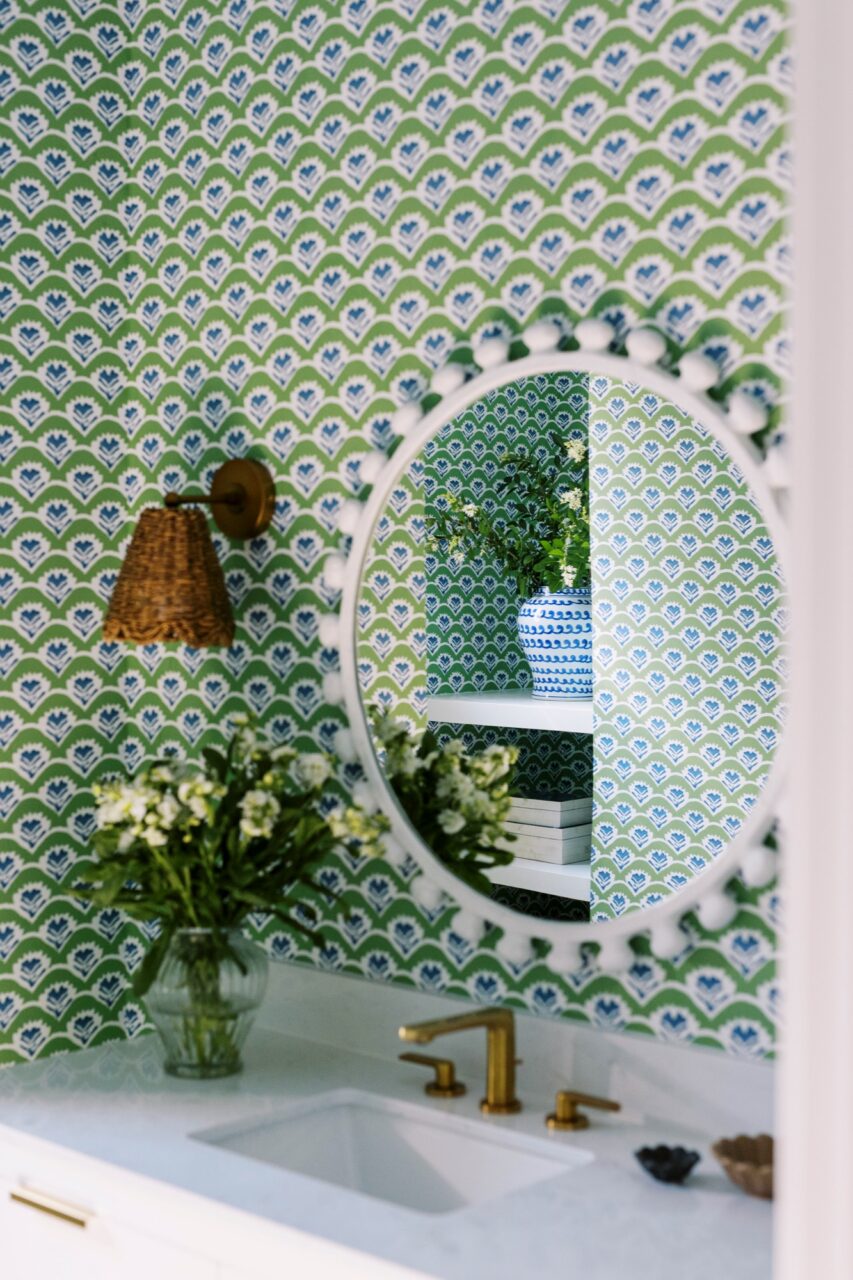
In one bathroom, a lively blue-and-green combination turns walls and the ceiling into a playful cocoon of pattern. “I love a punch of color and pattern in powder rooms and bathrooms,” Denise says.
Wallpaper also delivers one of the home’s defining moments at the wet bar, where Thibaut’s Heron Stream brings movement and personality to the compact space.
The selection required some persuasion, as did the choice of a turquoise beaded Currey & Company chandelier hanging in the main stairwell. Denise saw a connection between the two that could carry the palette beyond individual rooms.
“It took a little convincing, but in the end my client was thrilled,” she says. “I like creating that continuity.”
That approach plays out throughout the home. Rather than relying on overtly nautical motifs, Denise used color, texture and selective pattern to give the interior a coastal ease.
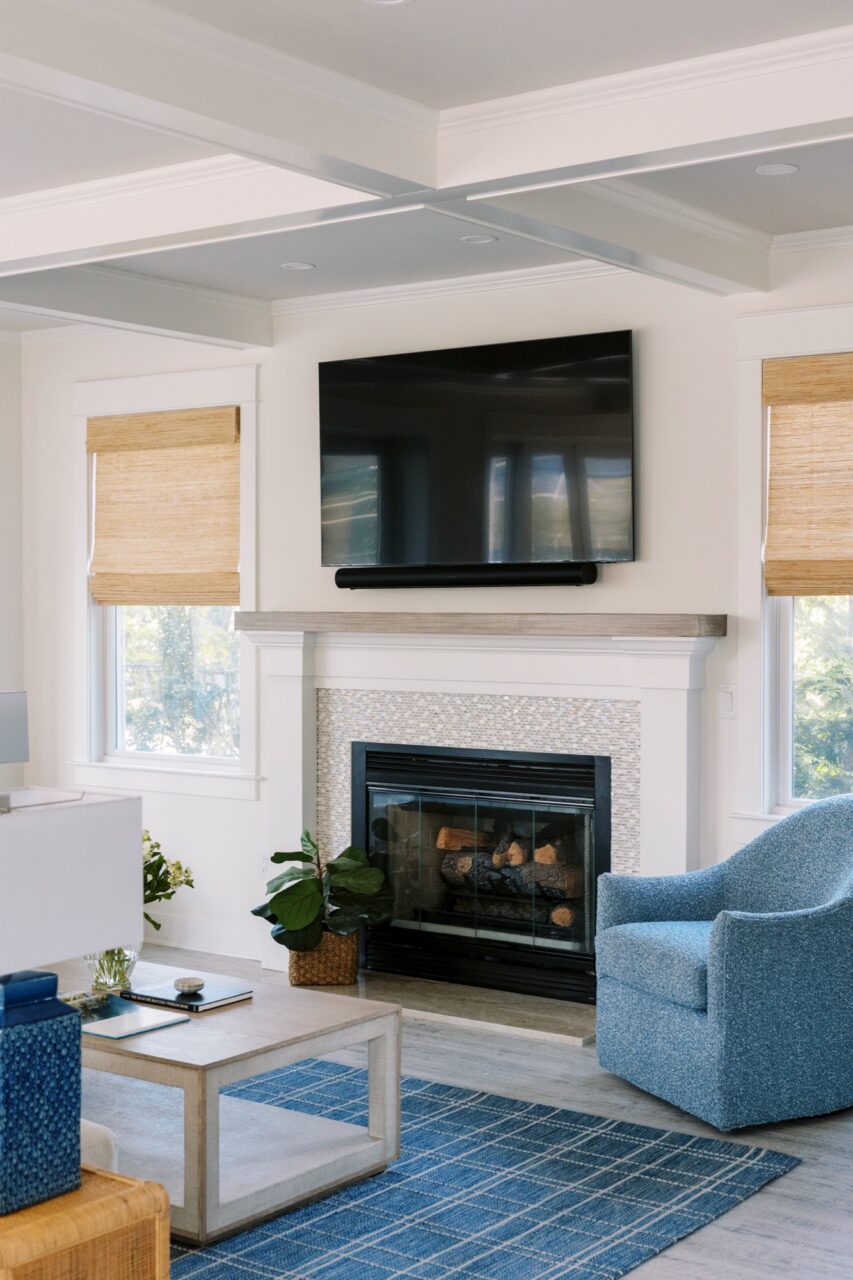
Even the ceilings got much-deserved attention. Coffering in the great room gives definition to the expansive open space and creates a subtle transition between the kitchen, dining and living areas. In guest bedrooms, ceiling treatments serve a different purpose, making rooms with generous height feel cozier.
“High ceilings add the feeling of space and height, but in my opinion can sometimes feel too open, especially in a bedroom,” Denise says.
The bunk room embraces this with a win.
Pretty was important; precious was not. “We live hard in our house between the kids, the dogs, and the friends coming over,” the owner says. “Everything had to be able to withstand all of that.”
Denise knew the house would also occasionally serve as a vacation rental, adding another layer of practicality to the selections. Serviceable fabrics and rugs were essential, as were materials that could handle sandy feet, wet swimsuits and the general wear and tear of beach life.
“Form follows function,” Denise says, before admitting with a laugh, “Sometimes this is difficult for me. I always want beauty first.”
Here, the two coexist.
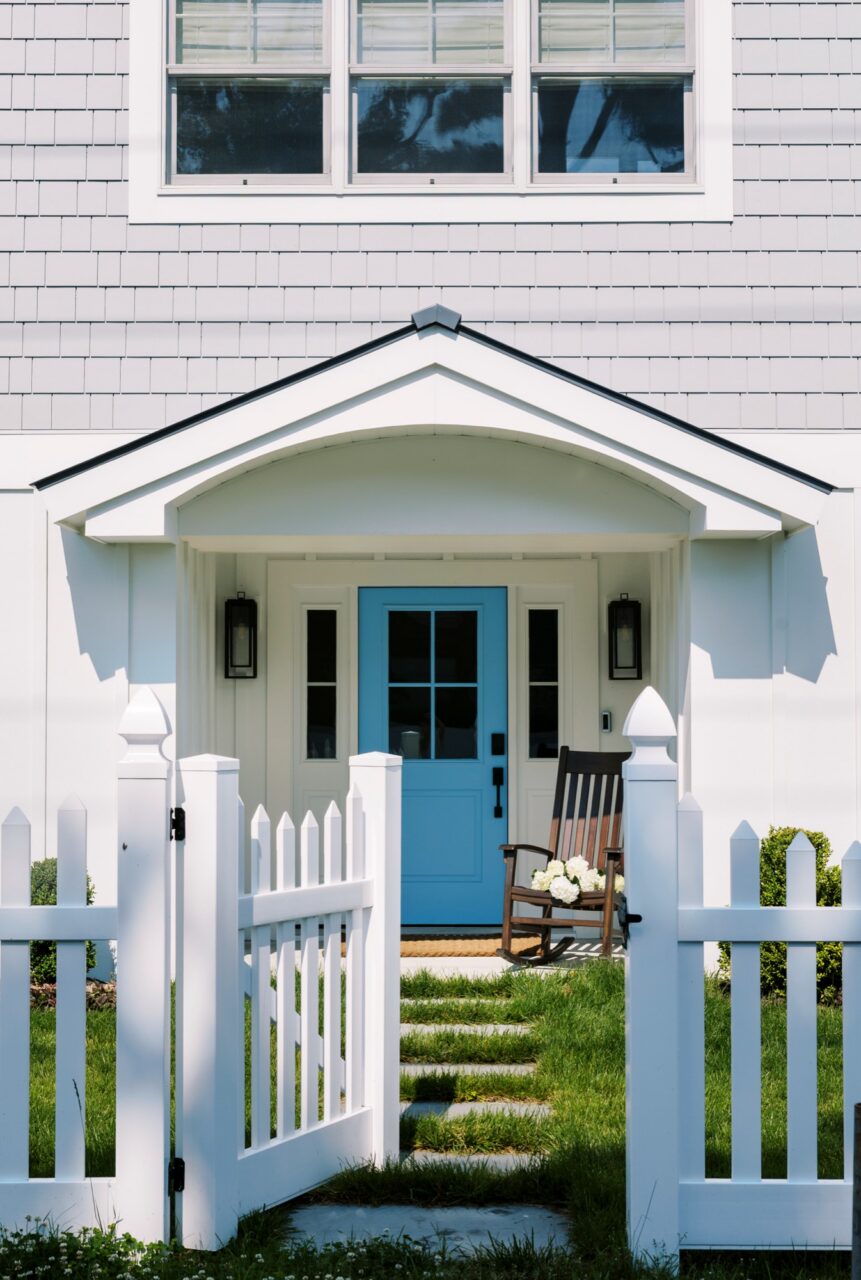
The layout does some heavy lifting, including spaces devoted to the daily ritual of coming home from the beach, just a five-minute walk away. Outdoor showers, fencing, towel storage and a lower-level entrance keep much of the sand and beach gear contained before anyone heads upstairs.
The family’s bedrooms are positioned on the upper level, creating welcome separation from the activity below when someone is ready to turn in. A lower-level space with a television and Ping-Pong table gives the kids their own gathering spot.
“We use every inch of that house,” the owner says.
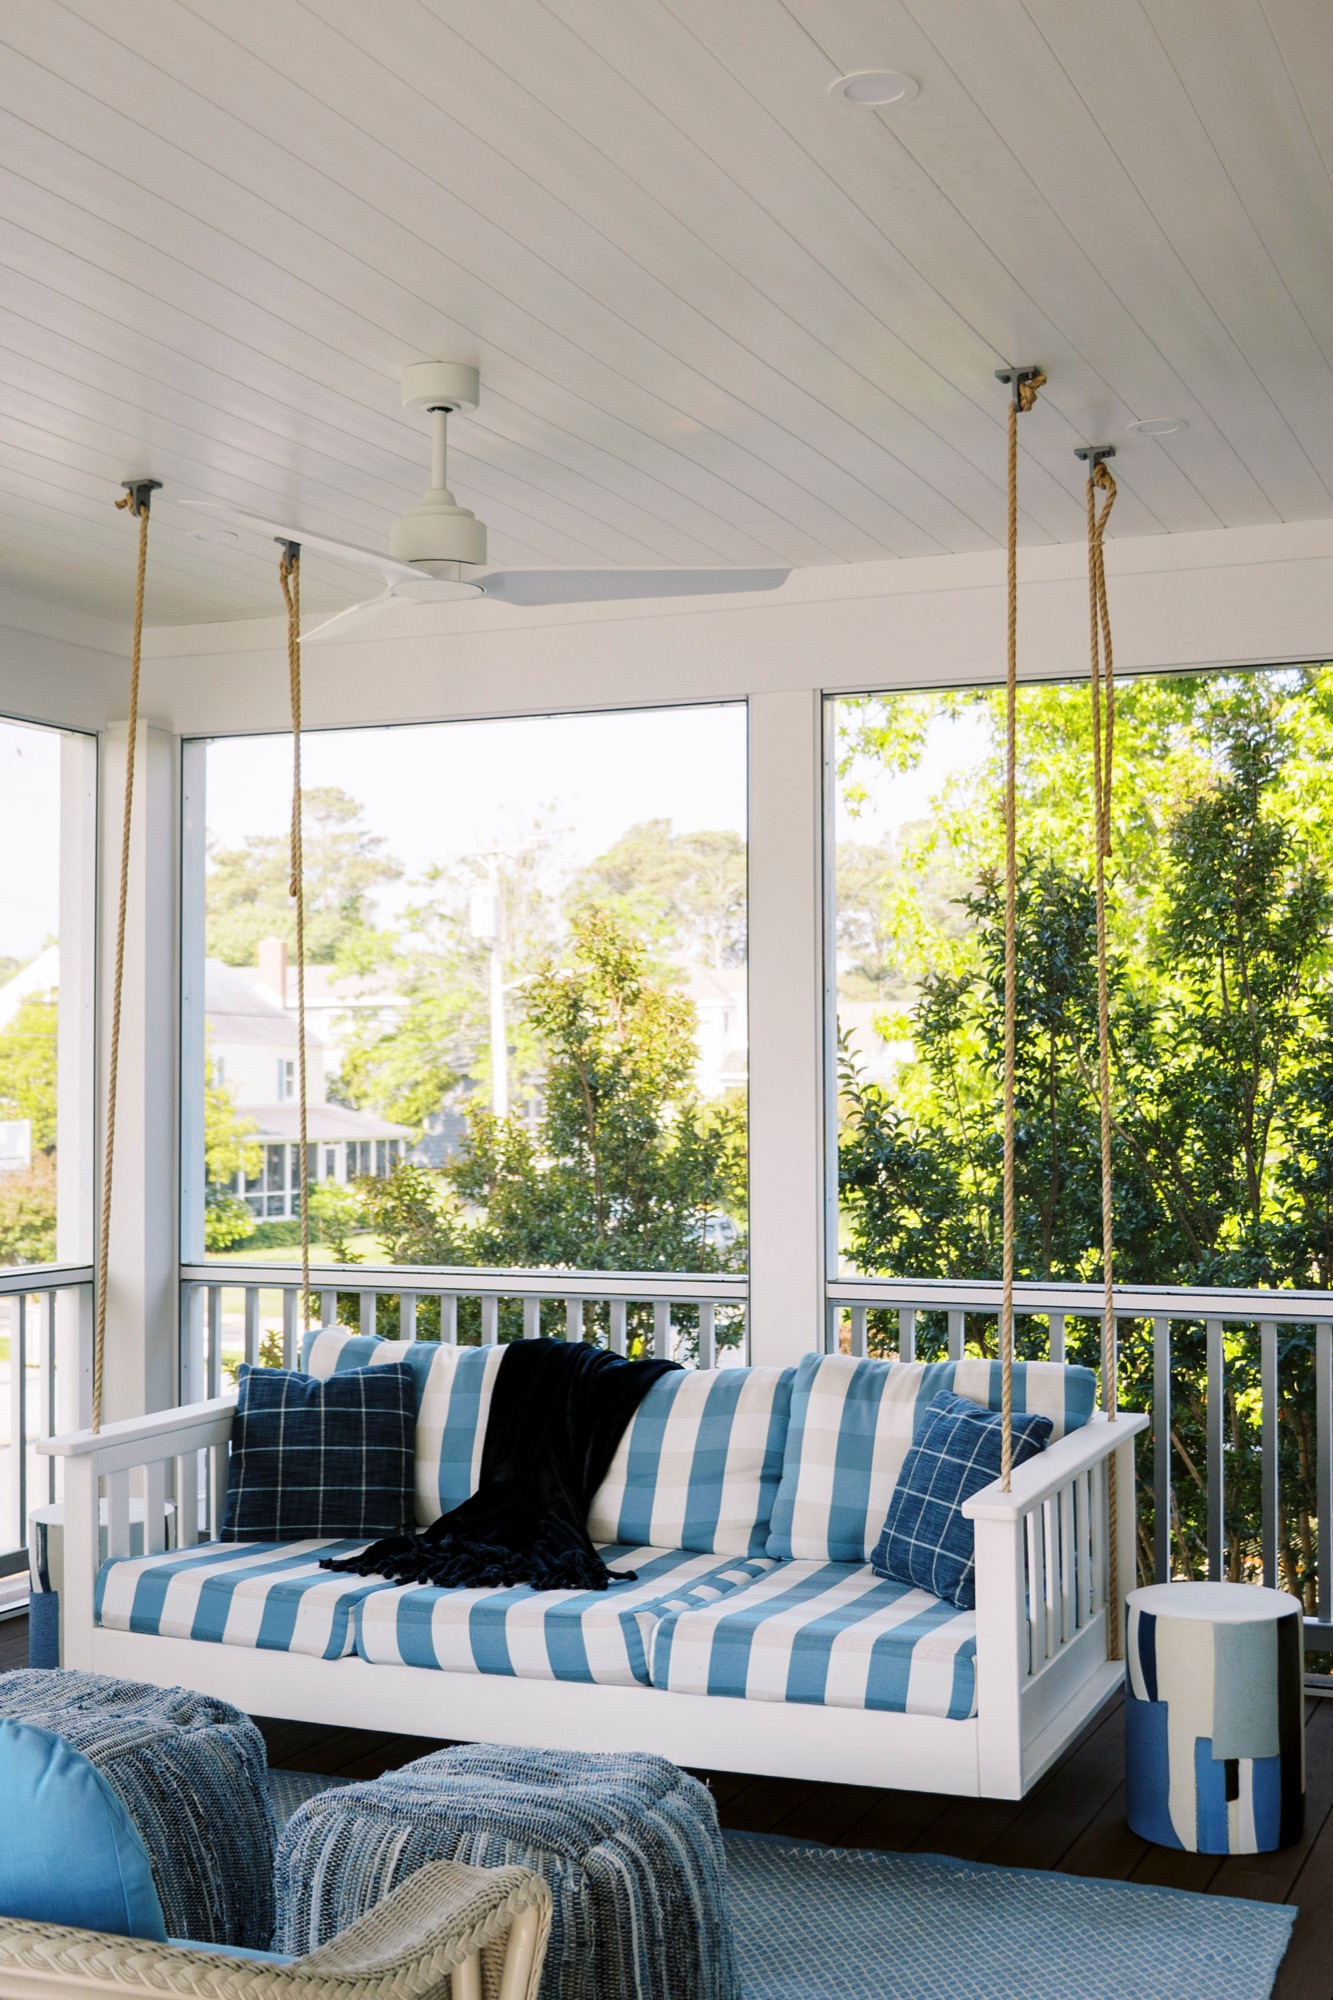
There was one thing the owner knew she wanted from the beginning. “All I ever wanted was a daybed swing,” she says.
Suspended on the screened-in porch, the oversized swing has become perhaps the most coveted seat in the house. The owners spend a significant amount of their time outdoors, so the porch was designed as another living room rather than an afterthought.
The blue palette extends from the great room onto the porch, while indoor-outdoor materials there stand up to sun and weather. Wicker rockers invite lingering, and a large dining table accommodates family meals, games and the extra friends who inevitably show up.
And then there’s the breeze.
Denise points to the porch’s east-west exposure, which keeps air moving through the space and makes the daybed an especially tempting place for an afternoon nap or reading session.
Getting the spot to yourself might be the challenge.
“It is the most popular place in our house,” the owner says. “Everyone wants to sit on the swing—the dogs, my kids’ friends…”
All of this seems fitting for a house conceived around a fleeting stage of family life and built to make the most of it. The kids are getting older. Summers come and go. But for now, there is a house near the beach with room for everyone—and, if guests are lucky, an open spot on the swing.
The owner says, “We had a general vision of what we wanted, and Denise brought it to life.”