On Kent Island at Sunset Wharf, timeless materials, thoughtful sightlines and an easy sense of luxury create a refined retreat rooted in the rhythms of the Chesapeake Bay
Written by Kristen Hampshire | Photography by Peak Visuals
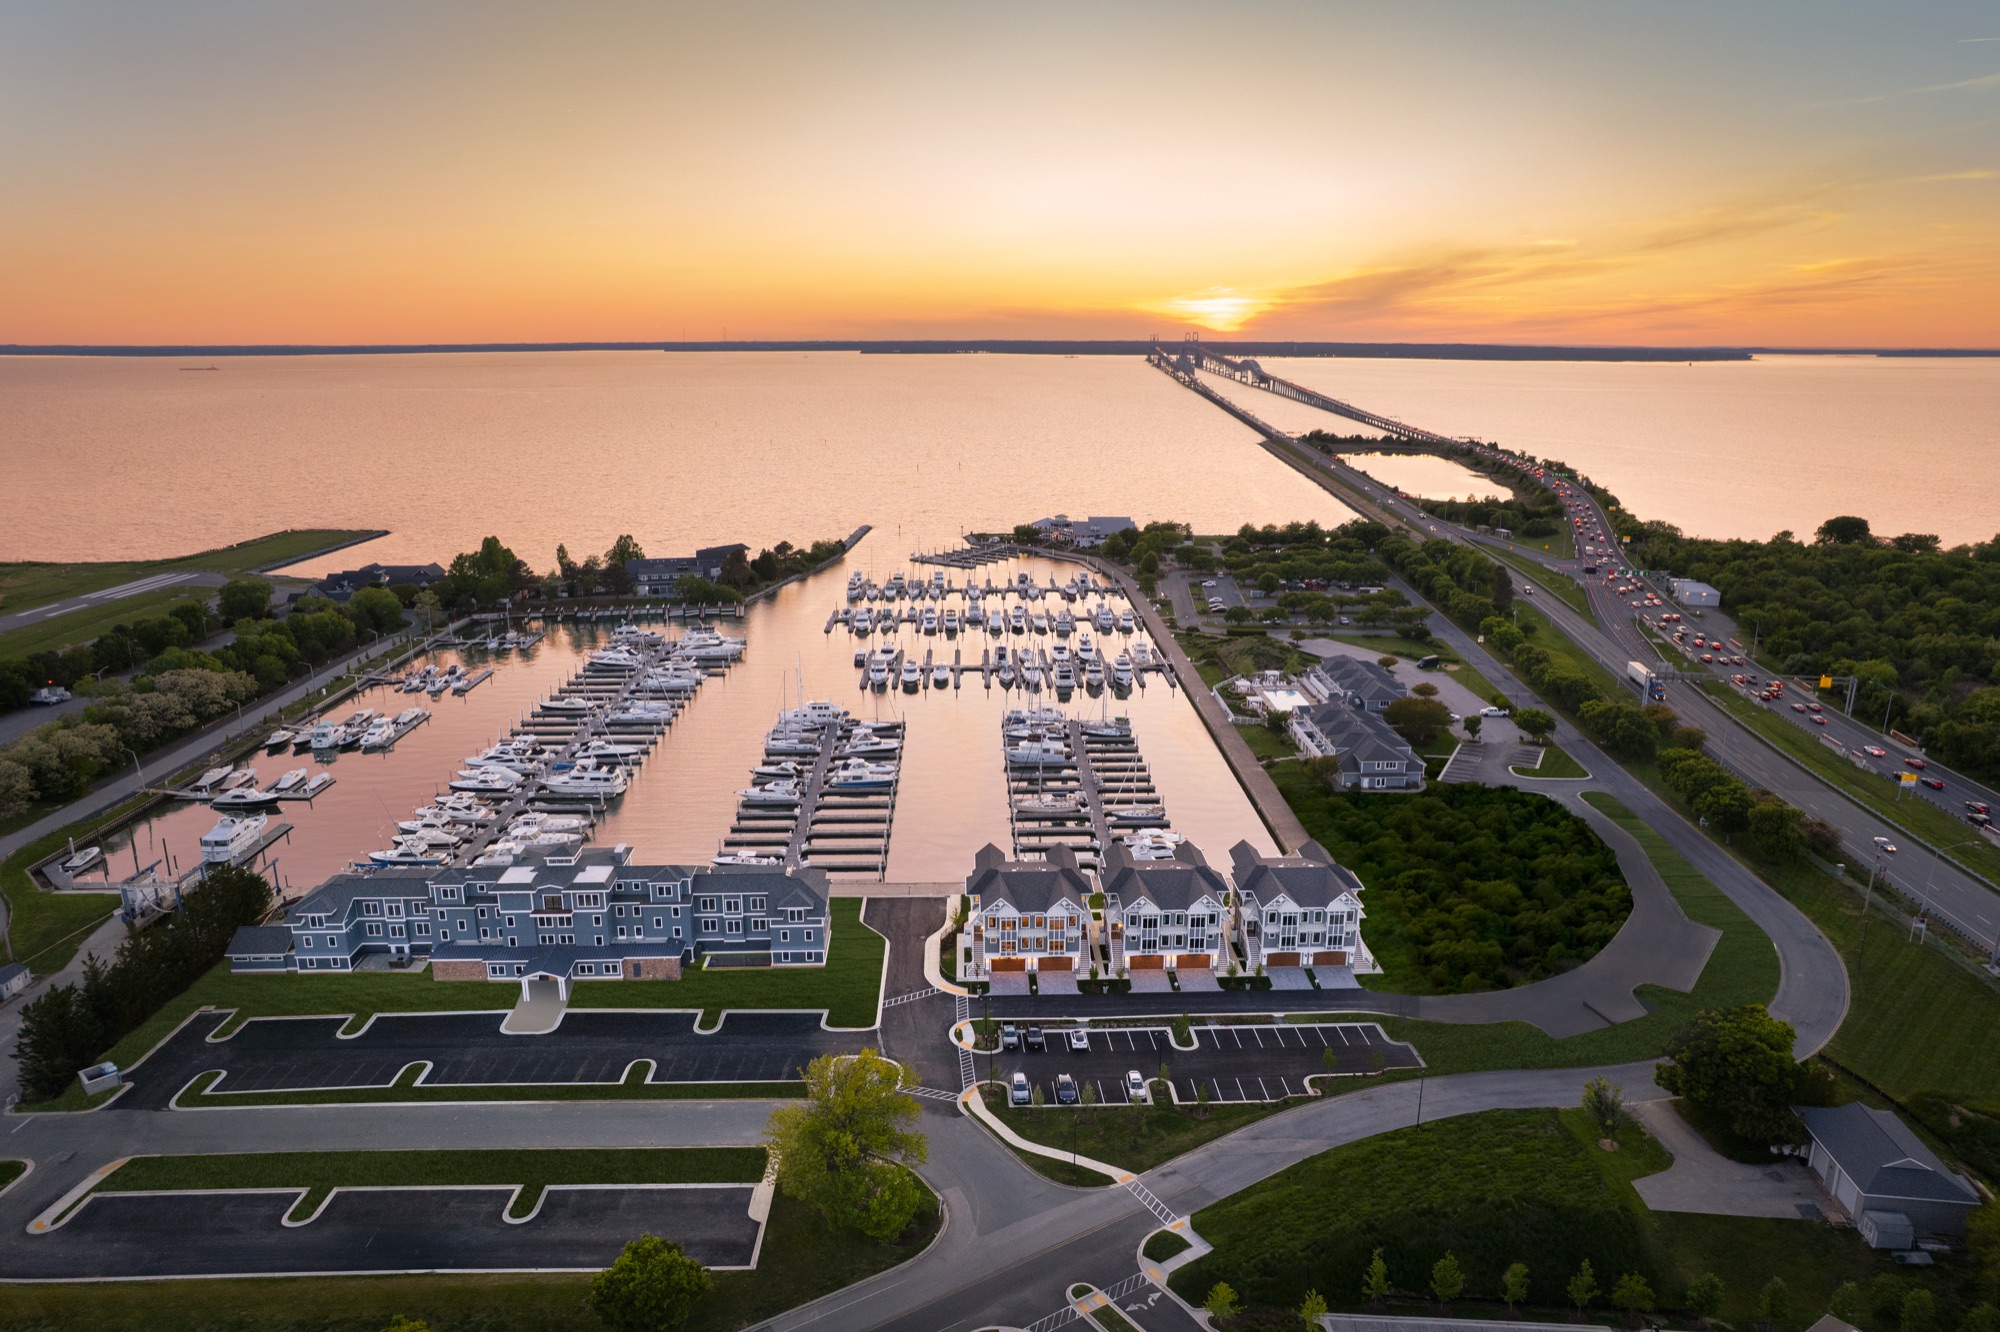
Waterfront living comes naturally on Kent Island. Sunset Wharf takes it up a notch, pairing the island’s relaxed Eastern Shore lifestyle with 28 luxury residences at Bay Bridge Marina, where expansive views and marina access meet a decidedly elevated experience.
The development also marks new territory for Kent Island, with homes in the first phase selling for more than $2.3 million.
Yet for the team behind Sunset Wharf, raising the bar wasn’t about departing from the character of the island. It was about designing something that belonged there.
“There was already an established energy there that I felt like I had to honor,” says Tessea McCrary, founder and principal designer of Tessea McCrary Interior Design. “Instead of trying to invent something totally new, we asked, ‘How do we lean in and nod to what’s already there?’”
Tessea spent time experiencing Kent Island and the waterfront before developing the interior design program, tuning into the sense of place that has long defined the community.
Working with Fisher Architecture, developer Petrie Ventures and McGrath Builders Inc., she translated that understanding into interiors that are refined but easy to live in, timeless rather than trendy, and subtly coastal without relying on predictable nautical references.
“We wanted the new build to feel like the best part of returning home after a long day,” Tessea says.
Looking Out
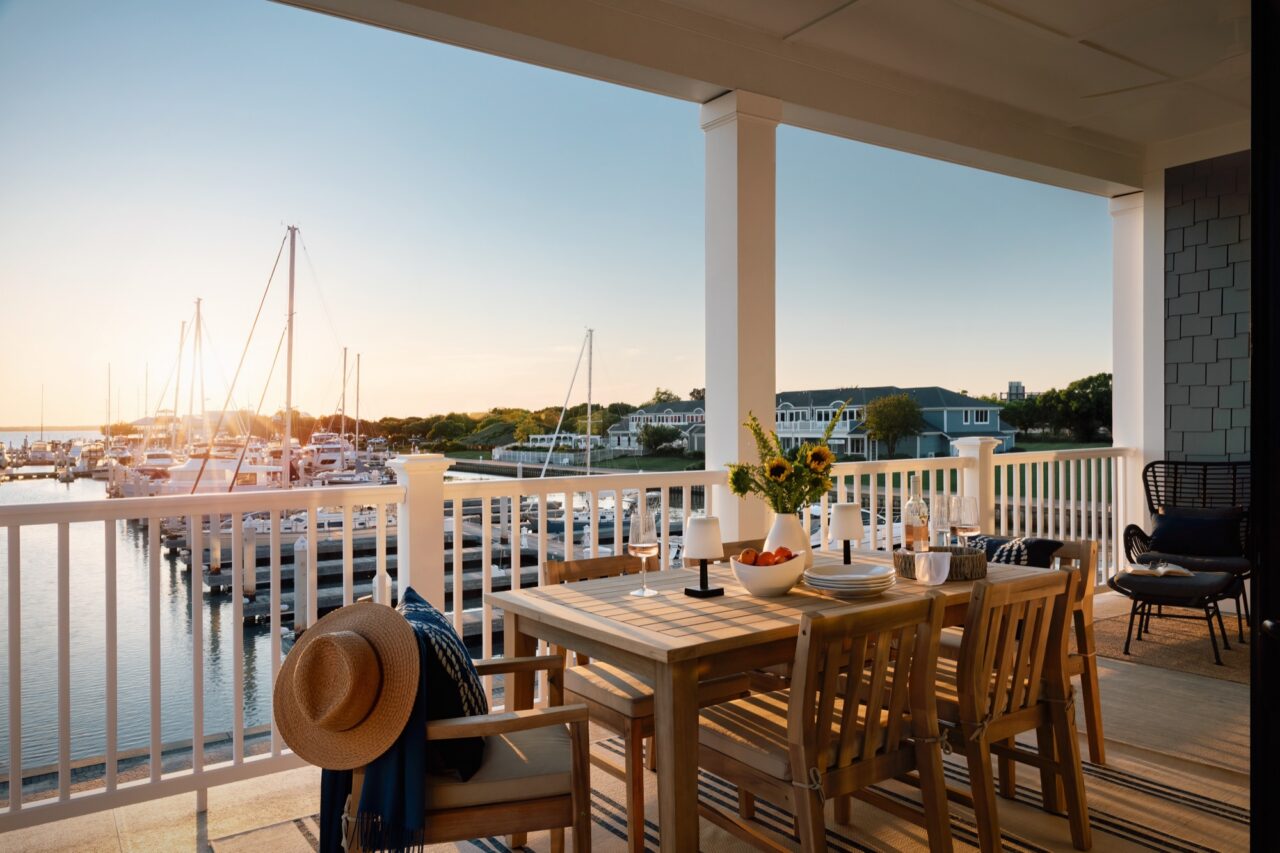
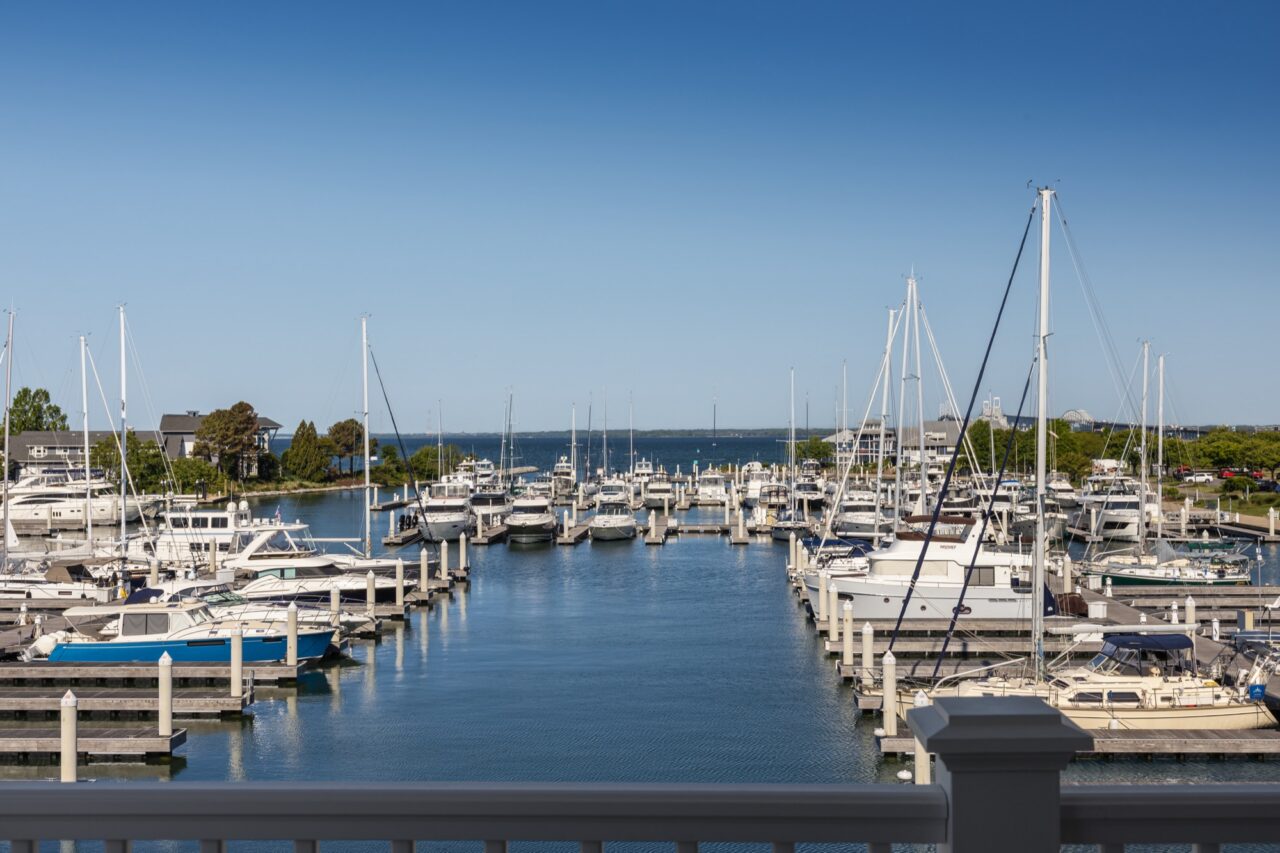
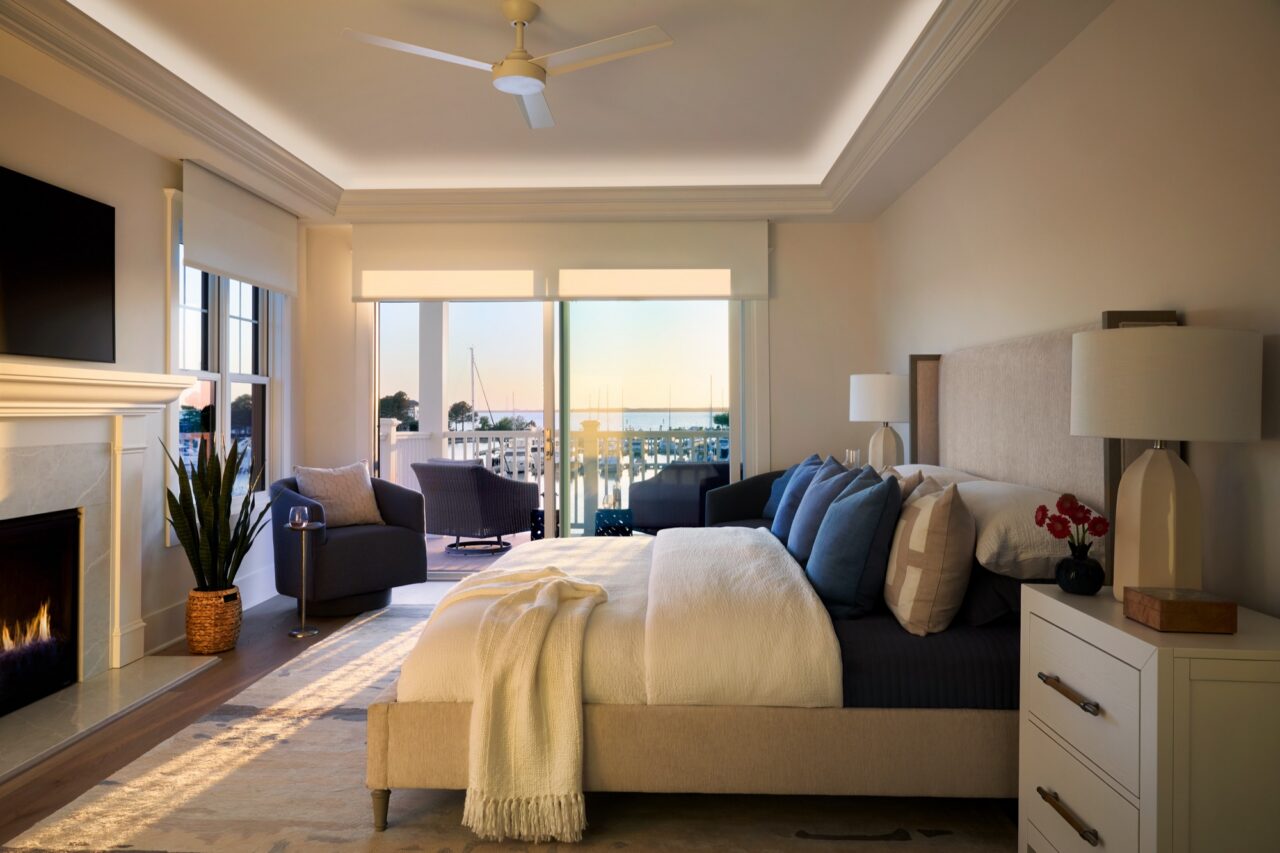
From the beginning, Tessea and the project team studied the plans for opportunities to strengthen the connection between indoors and outdoors. Windows and doors were enlarged wherever possible. Sightlines were carefully considered.
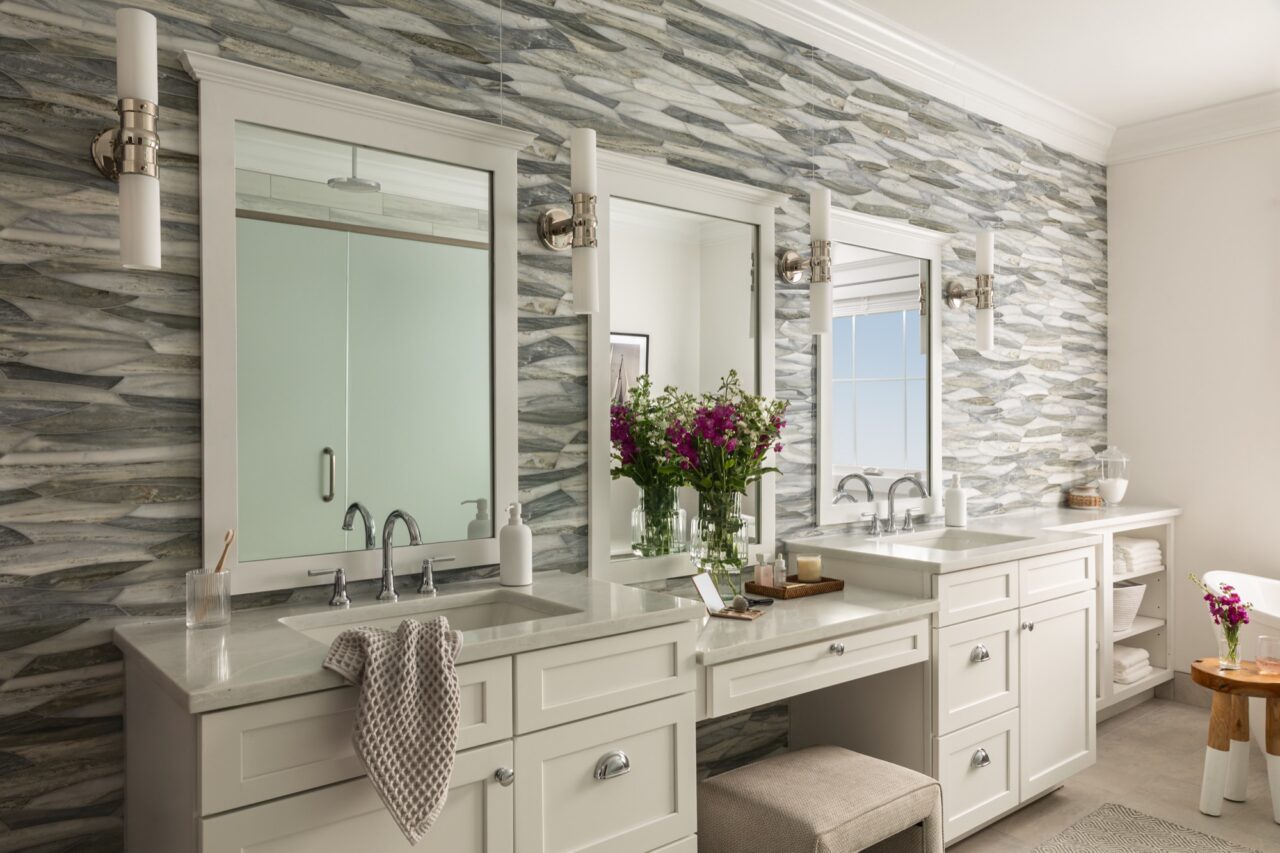
In the primary bath, for instance, the team moved and enlarged a window so homeowners can see the marina while soaking in the tub.
“We made sure to experience those moments,” Tessea says. “Where will the homeowner be sitting in the living area? How will they move about the kitchen? Then we configured the floor plan to showcase the home’s greatest selling point: the view.”
Similar thinking informs the layout and interior design throughout the Sunset Wharf residences. Nearly every room maintains a visual relationship with the water.
And, Tessea points out, the duplex architecture naturally emphasizes long horizontal lines, pulling the eye through the home and toward the waterfront. She embraced that movement while introducing vertical elements to create balance.
Lighting, fireplaces and millwork draw the eye upward. In a dramatic move, nickel gap shiplap wraps the elevator beside the grand staircase and rises through all three levels, creating a continuous architectural thread that culminates in a statement chandelier overhead.
The effect is subtle but intentional: look outside, look upward, then look back toward the bay.
“These decisions became about more than just materials,” she says. “The vertical cues are a visual thread—a connection throughout the entire house.”
Simply Sophisticated
If connection to the water guided the architecture, longevity drove many of the material choices.
“Luxury homes shouldn’t feel trendy,” Tessea maintains. “And everything needed to be refined and luxurious without feeling precious.”
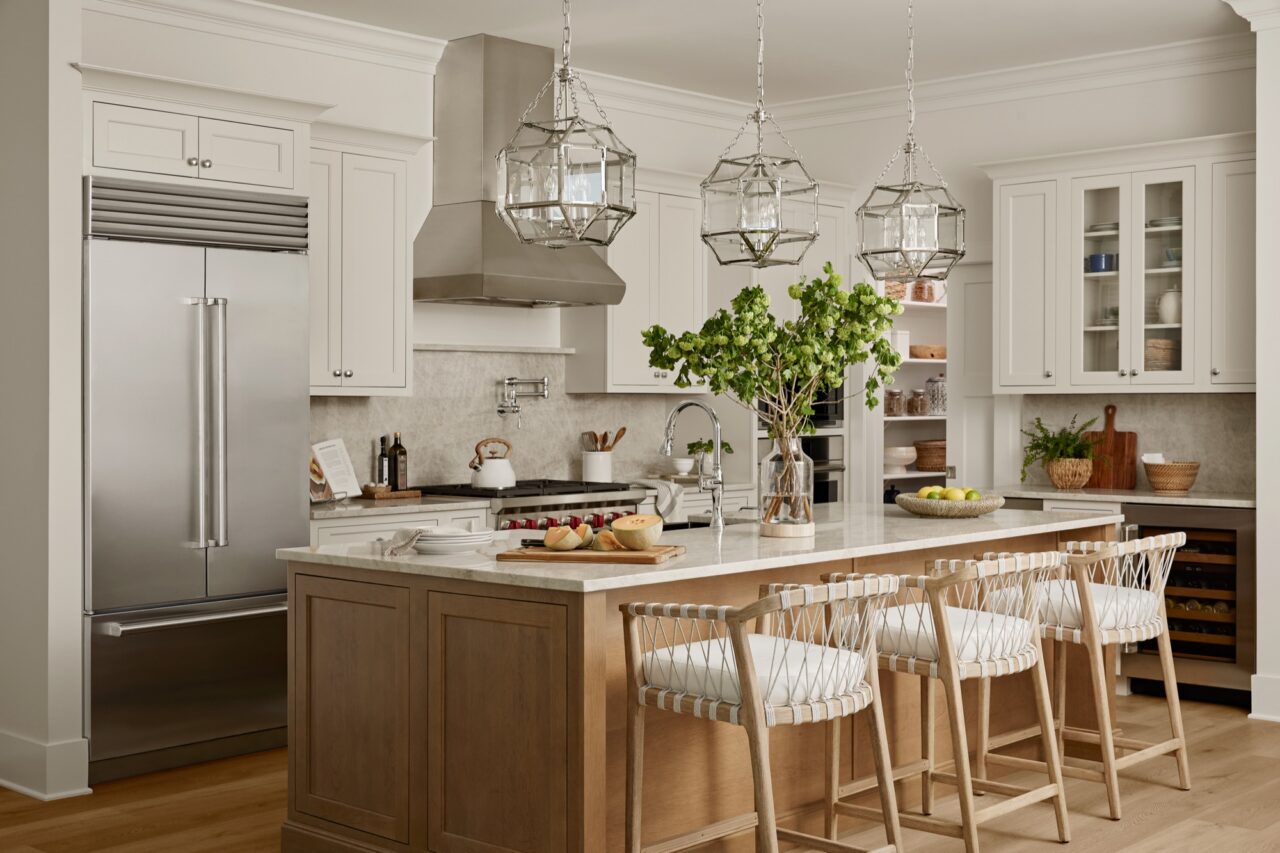
Natural materials provide the foundation. Quartzite brings practicality and a clean finish to kitchen surfaces, while oak cabinetry adds warmth and character. Tessea expects both materials to look just as relevant years from now.
One of the most significant edits involved the kitchen island.
Early drawings called for a waterfall edge, a sleek detail Tessea ultimately felt was too contemporary for the home. More importantly, it made the island read as an object rather than an integral part of the architecture.
Instead, she gave it the presence of a freestanding piece of furniture. Stained oak distinguishes the island from the painted perimeter cabinetry, while substantial wood end panels lend weight and permanence.
A combination of polish and practicality carries through the residence.
These are homes designed for people who might come through the door carrying boat bags, coolers or sandy gear. On the ground level, a flexible living space with a wet bar creates a natural landing spot. Homeowners can drop off the day’s necessities, tuck something into the refrigerator and head through the rear door toward the marina.
Timelessness rules. Tessea says, “These homes are designed to become multigenerational in keeping with Kent Island tradition.”
A Sense of Place
There are blues, of course. But you won’t find a house filled with anchors, ropes and other expected signals that scream coastal. Instead, references to the bay reveal themselves quietly.
In the primary bath, a feature wall behind the mirrors is covered in large-format porcelain tile with an ombré effect in shades of blue and a wave-like pattern. The effect reflects the water outside without being too obvious.
“We wanted people to have that waterfront feeling and a sense of place,” Tessea says.
This distinction was important. Kent Island has its own identity, and Tessea wanted the interiors to belong to it rather than impose a stylized version of coastal living upon it.
For residences not yet constructed, opportunities for customization extend to room planning, materials and finishes. Decorative lighting brings another opportunity for personality, as homeowners can select fixtures from a curated collection from Visual Comfort.
Now, as the community takes shape, Tessea can see how the finished design offers luxury living that’s thoughtful but not fussy. All the details have been considered, so the only “job” is to escape.
“I believe that we shape the environments that ultimately shape the people who live in them,” Tessea says. “People are coming there to relax and maybe slow down a few notches from their usual pace.”