On Indian River Bay, an inspired team reimagines a waterfront home with a focus on the view, exacting craftsmanship and the beauty of collaboration
Written by Kristen Hampshire | Photography by Darren Setlow
Standing outside a home overlooking Indian River Bay, a real estate agent FaceTimed her clients who were casually looking for an Eastern Shore home to serve as a destination for relaxation and hosting extended family. The find turned out to be serendipitous.
One look at the water and they knew. “It was naturally stunning,” they agreed.
The couple bought the house from its original owners, recognizing good bones and even greater potential. But making it theirs required more than a refresh.
What began as a facelift steadily grew into a full-scale reimagination, bringing together architect Sarah B. Armstrong, AIA, of Studio 360; Kelly Kalb, owner of Rehoboth Beach-based Room to Breathe Design & Build; interior designer Maria Galiani; and a host of craftspeople and specialists.
Somewhere along the way, the owners realized something else had happened organically. They had assembled an all-female core team that was innately aligned, open to possibilities and detail-driven.
“There was a lot of camaraderie—it was all very cohesive,” they say. “It just flowed.”
Room for a View
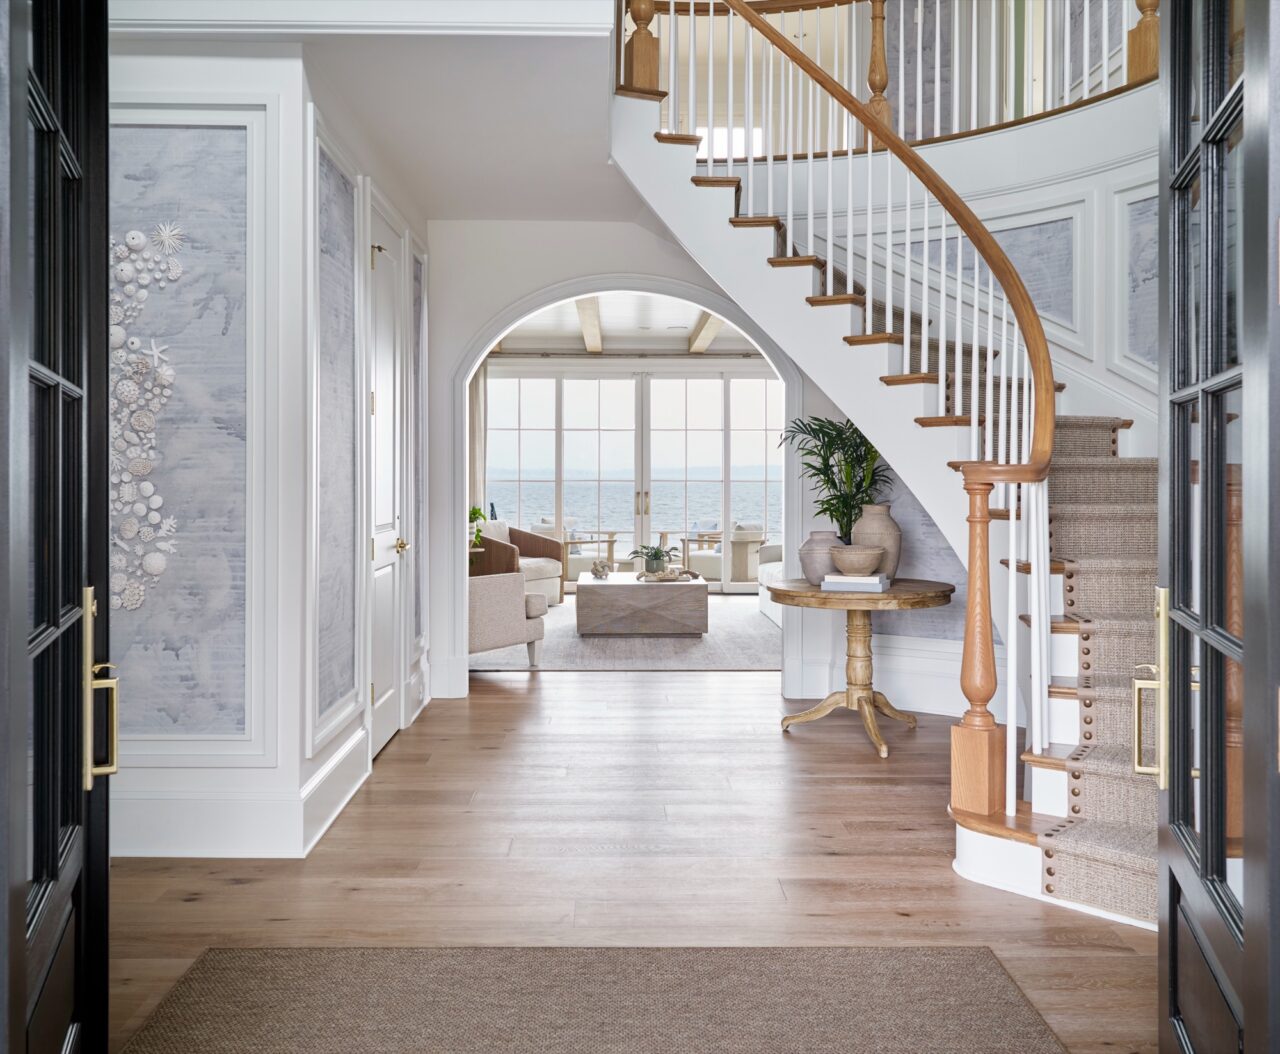
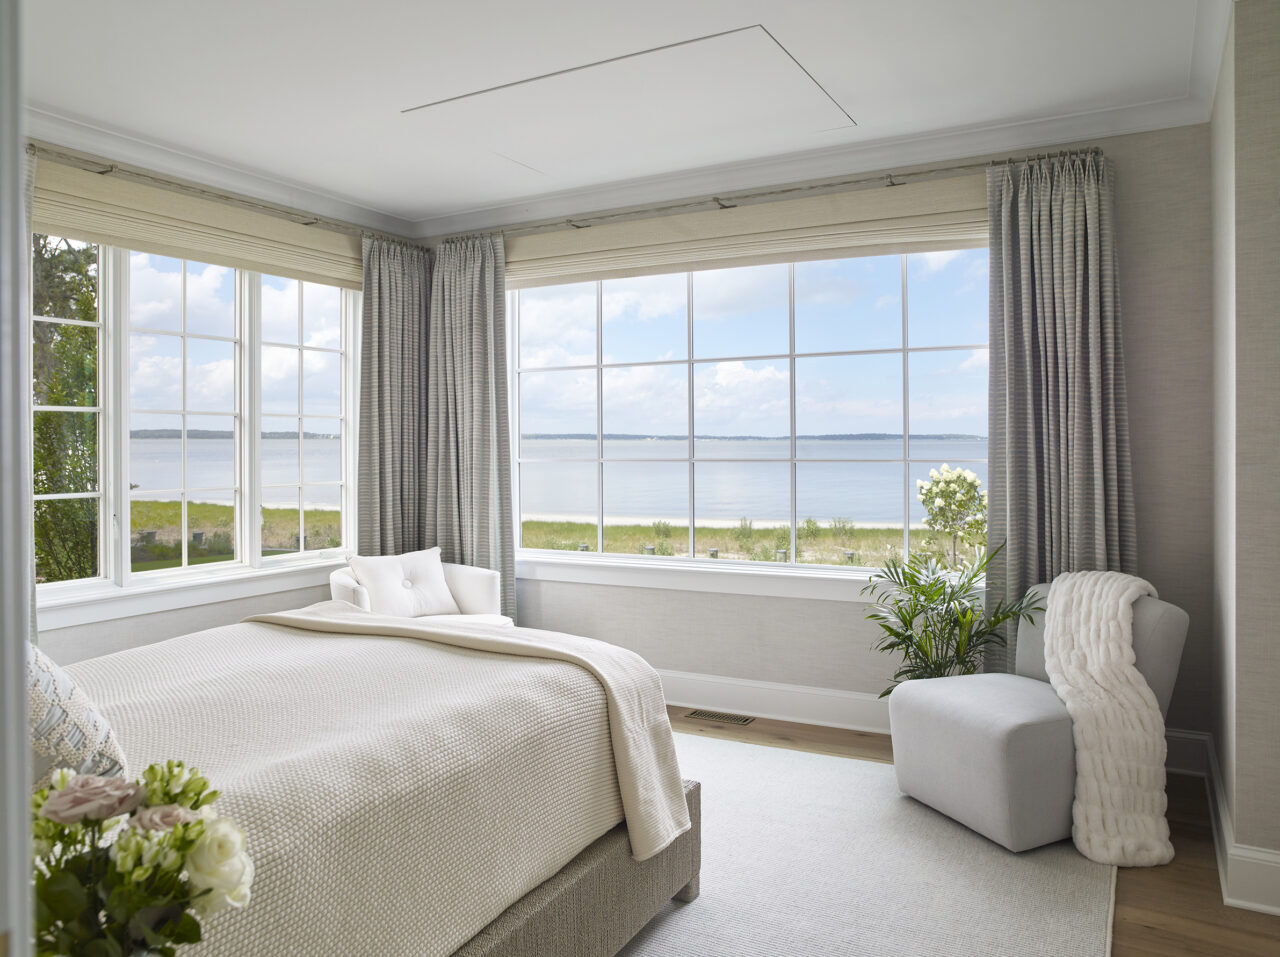
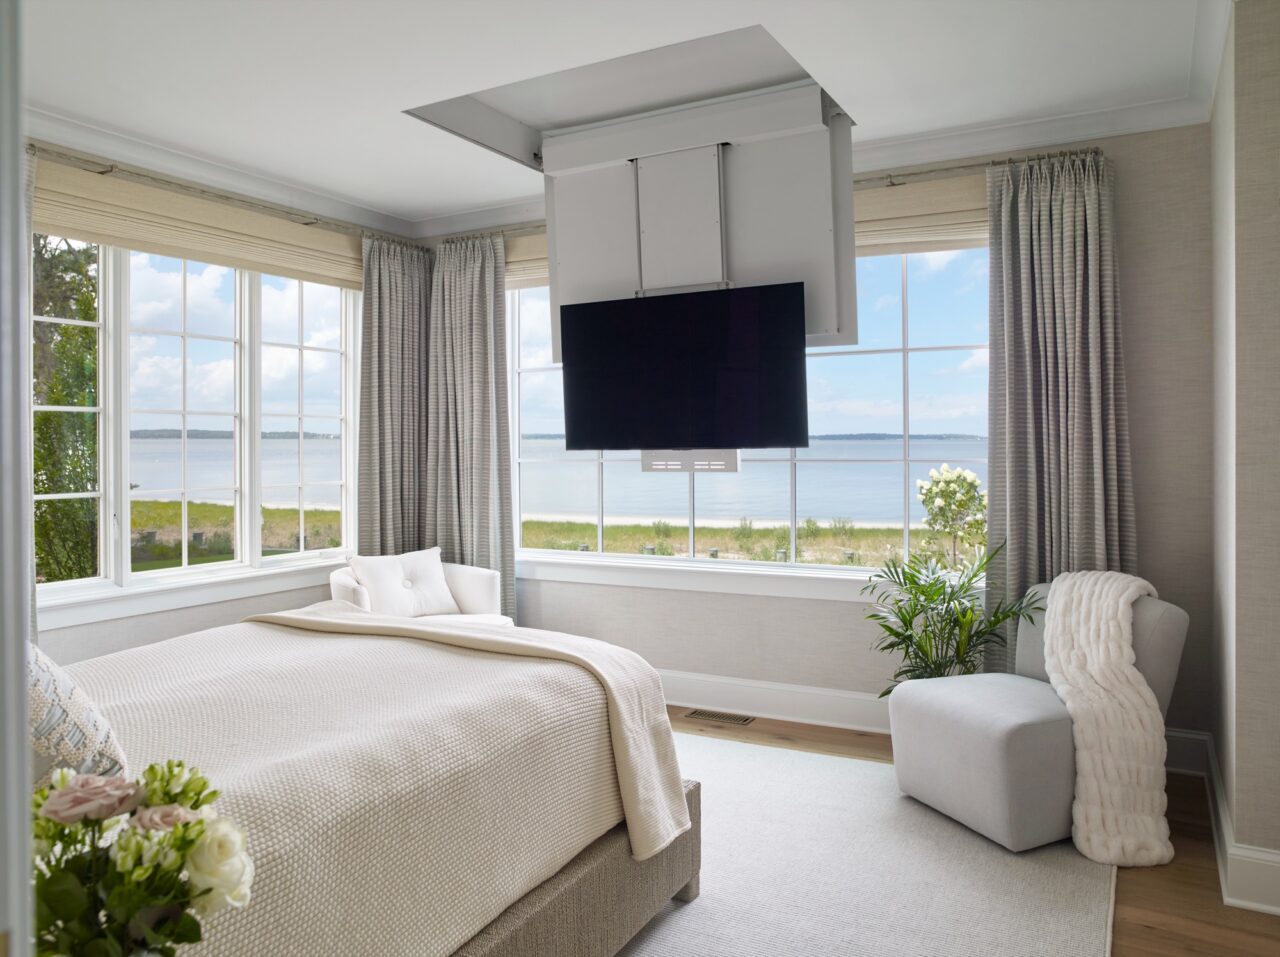
Sarah saw the potential in the house immediately, particularly upon arrival. From the front door, the eye travels through the house toward Indian River Bay. “I had a vision for that space,” she relates.
So did the buyers. “We wanted the view to take over from the time you come up the front steps to the time you leave.”
The exterior footprint remained, but the first floor was gutted to the studs and extensively reconfigured. Windows were resized and replaced. NuCedar siding, roofing and trim refreshed the exterior, while a new deck and streamlined railing opened sightlines toward the bay.
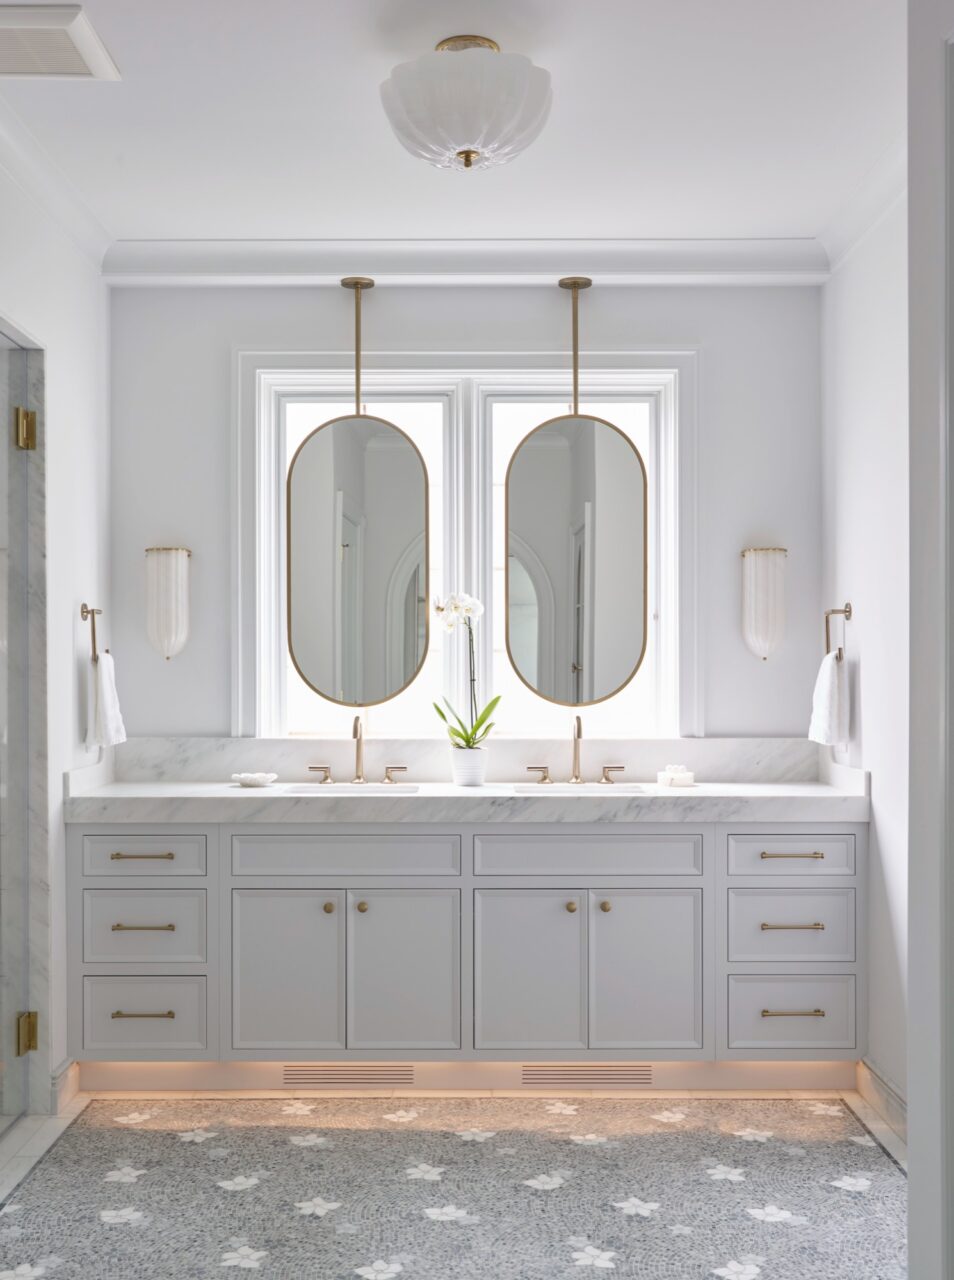
Inside, Sarah shifted the home away from the owners’ previous high-contrast black-and-white aesthetic toward something softer. “They were very focused on having a calm, coastal feel, but they were very specific—they wanted it to be luxury,” Sarah says. “They did not want it to be beachy.”
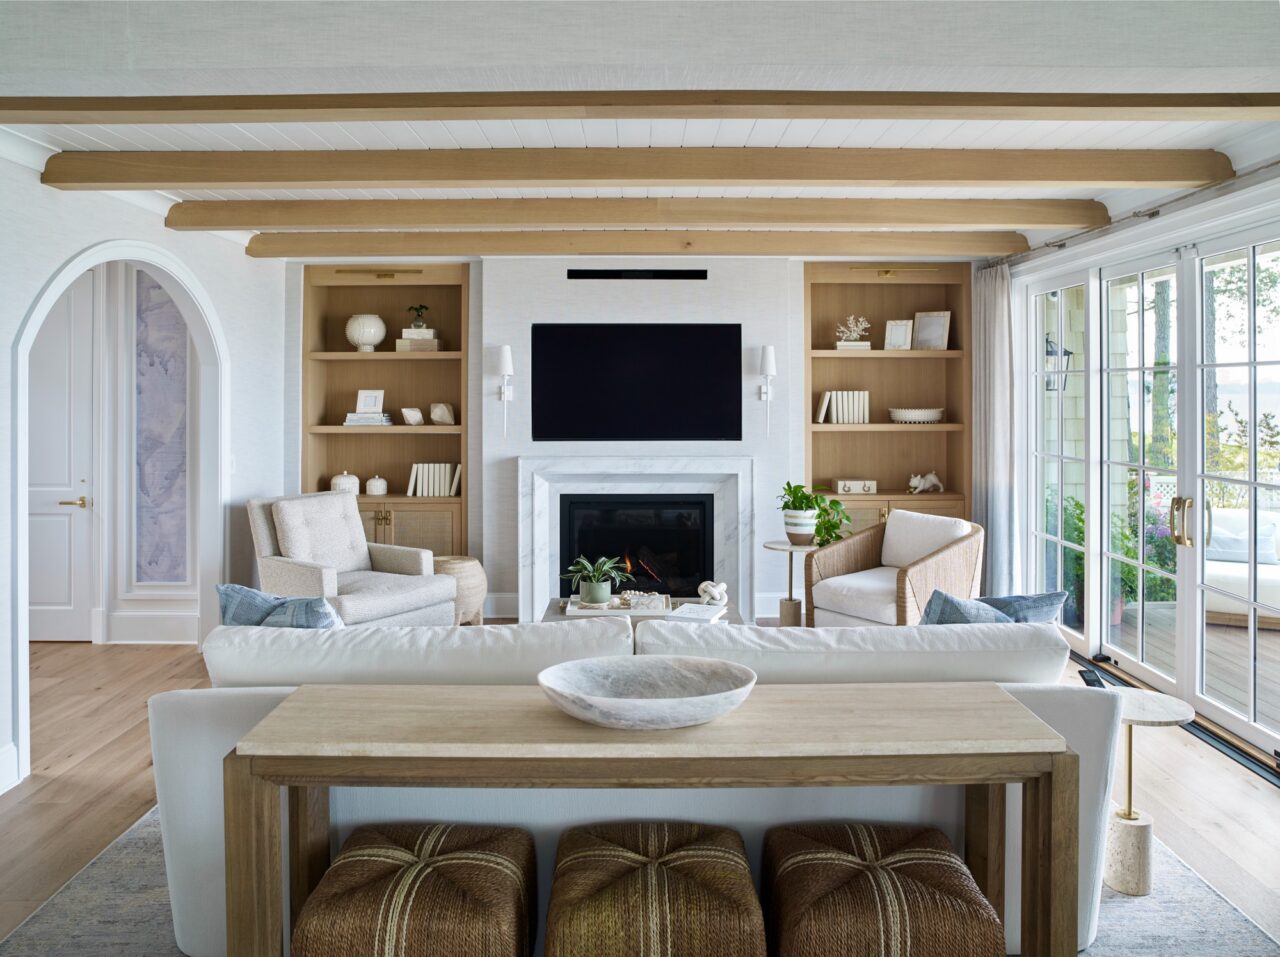
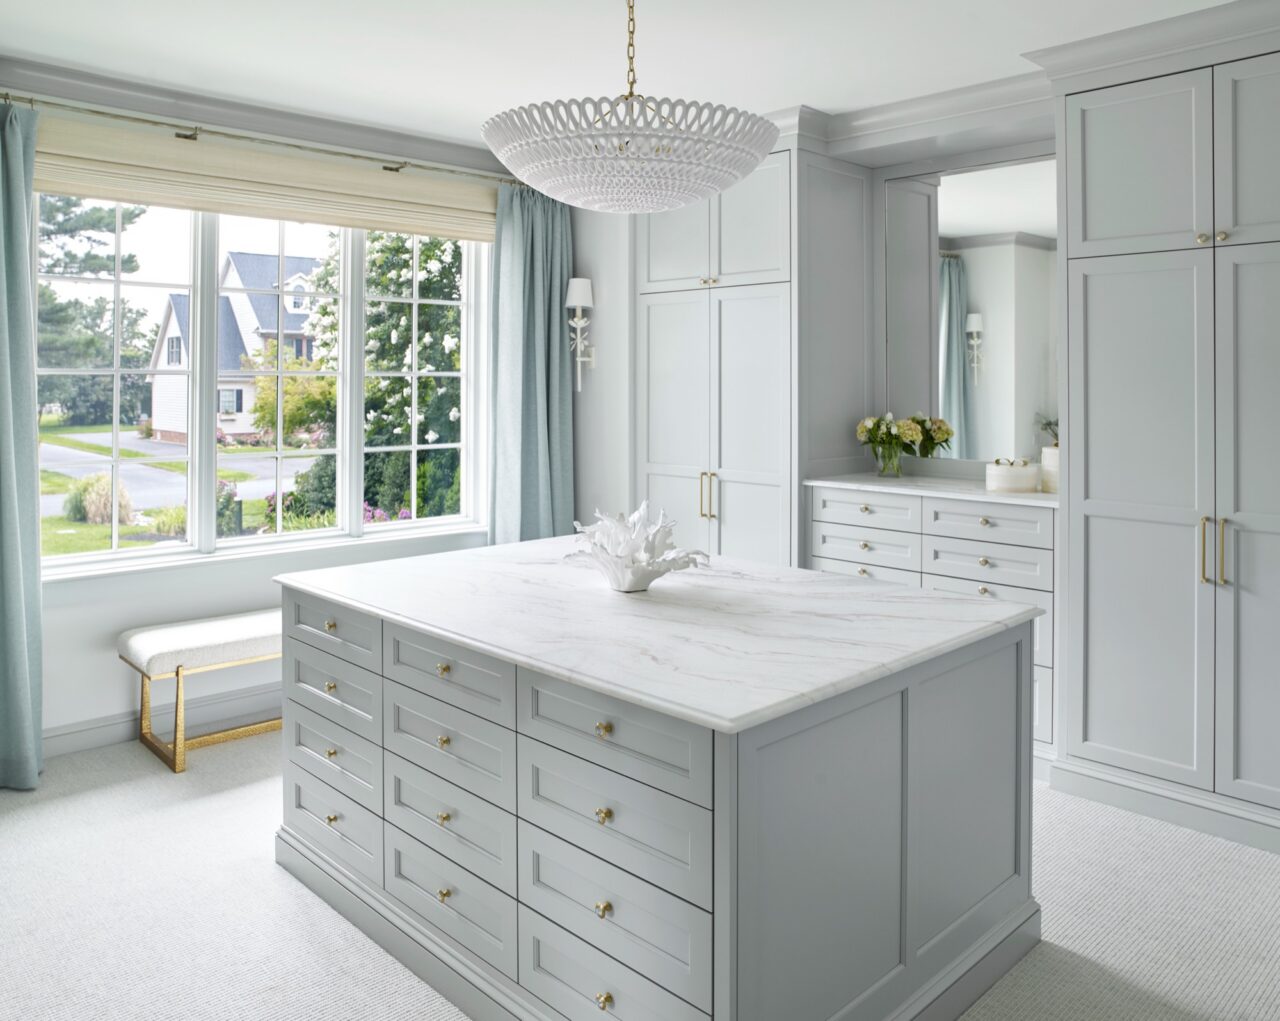
A muted color palette, subtle texture and quietly sophisticated materials answered the call. Eight-inch-wide white oak floors stretch through the first floor. Woven rattan inserts lend texture to cabinetry, and fabric wallcovering threaded with hints of blue adds depth.
“Every piece and part was completely custom,” Kelly says.
Calm Character
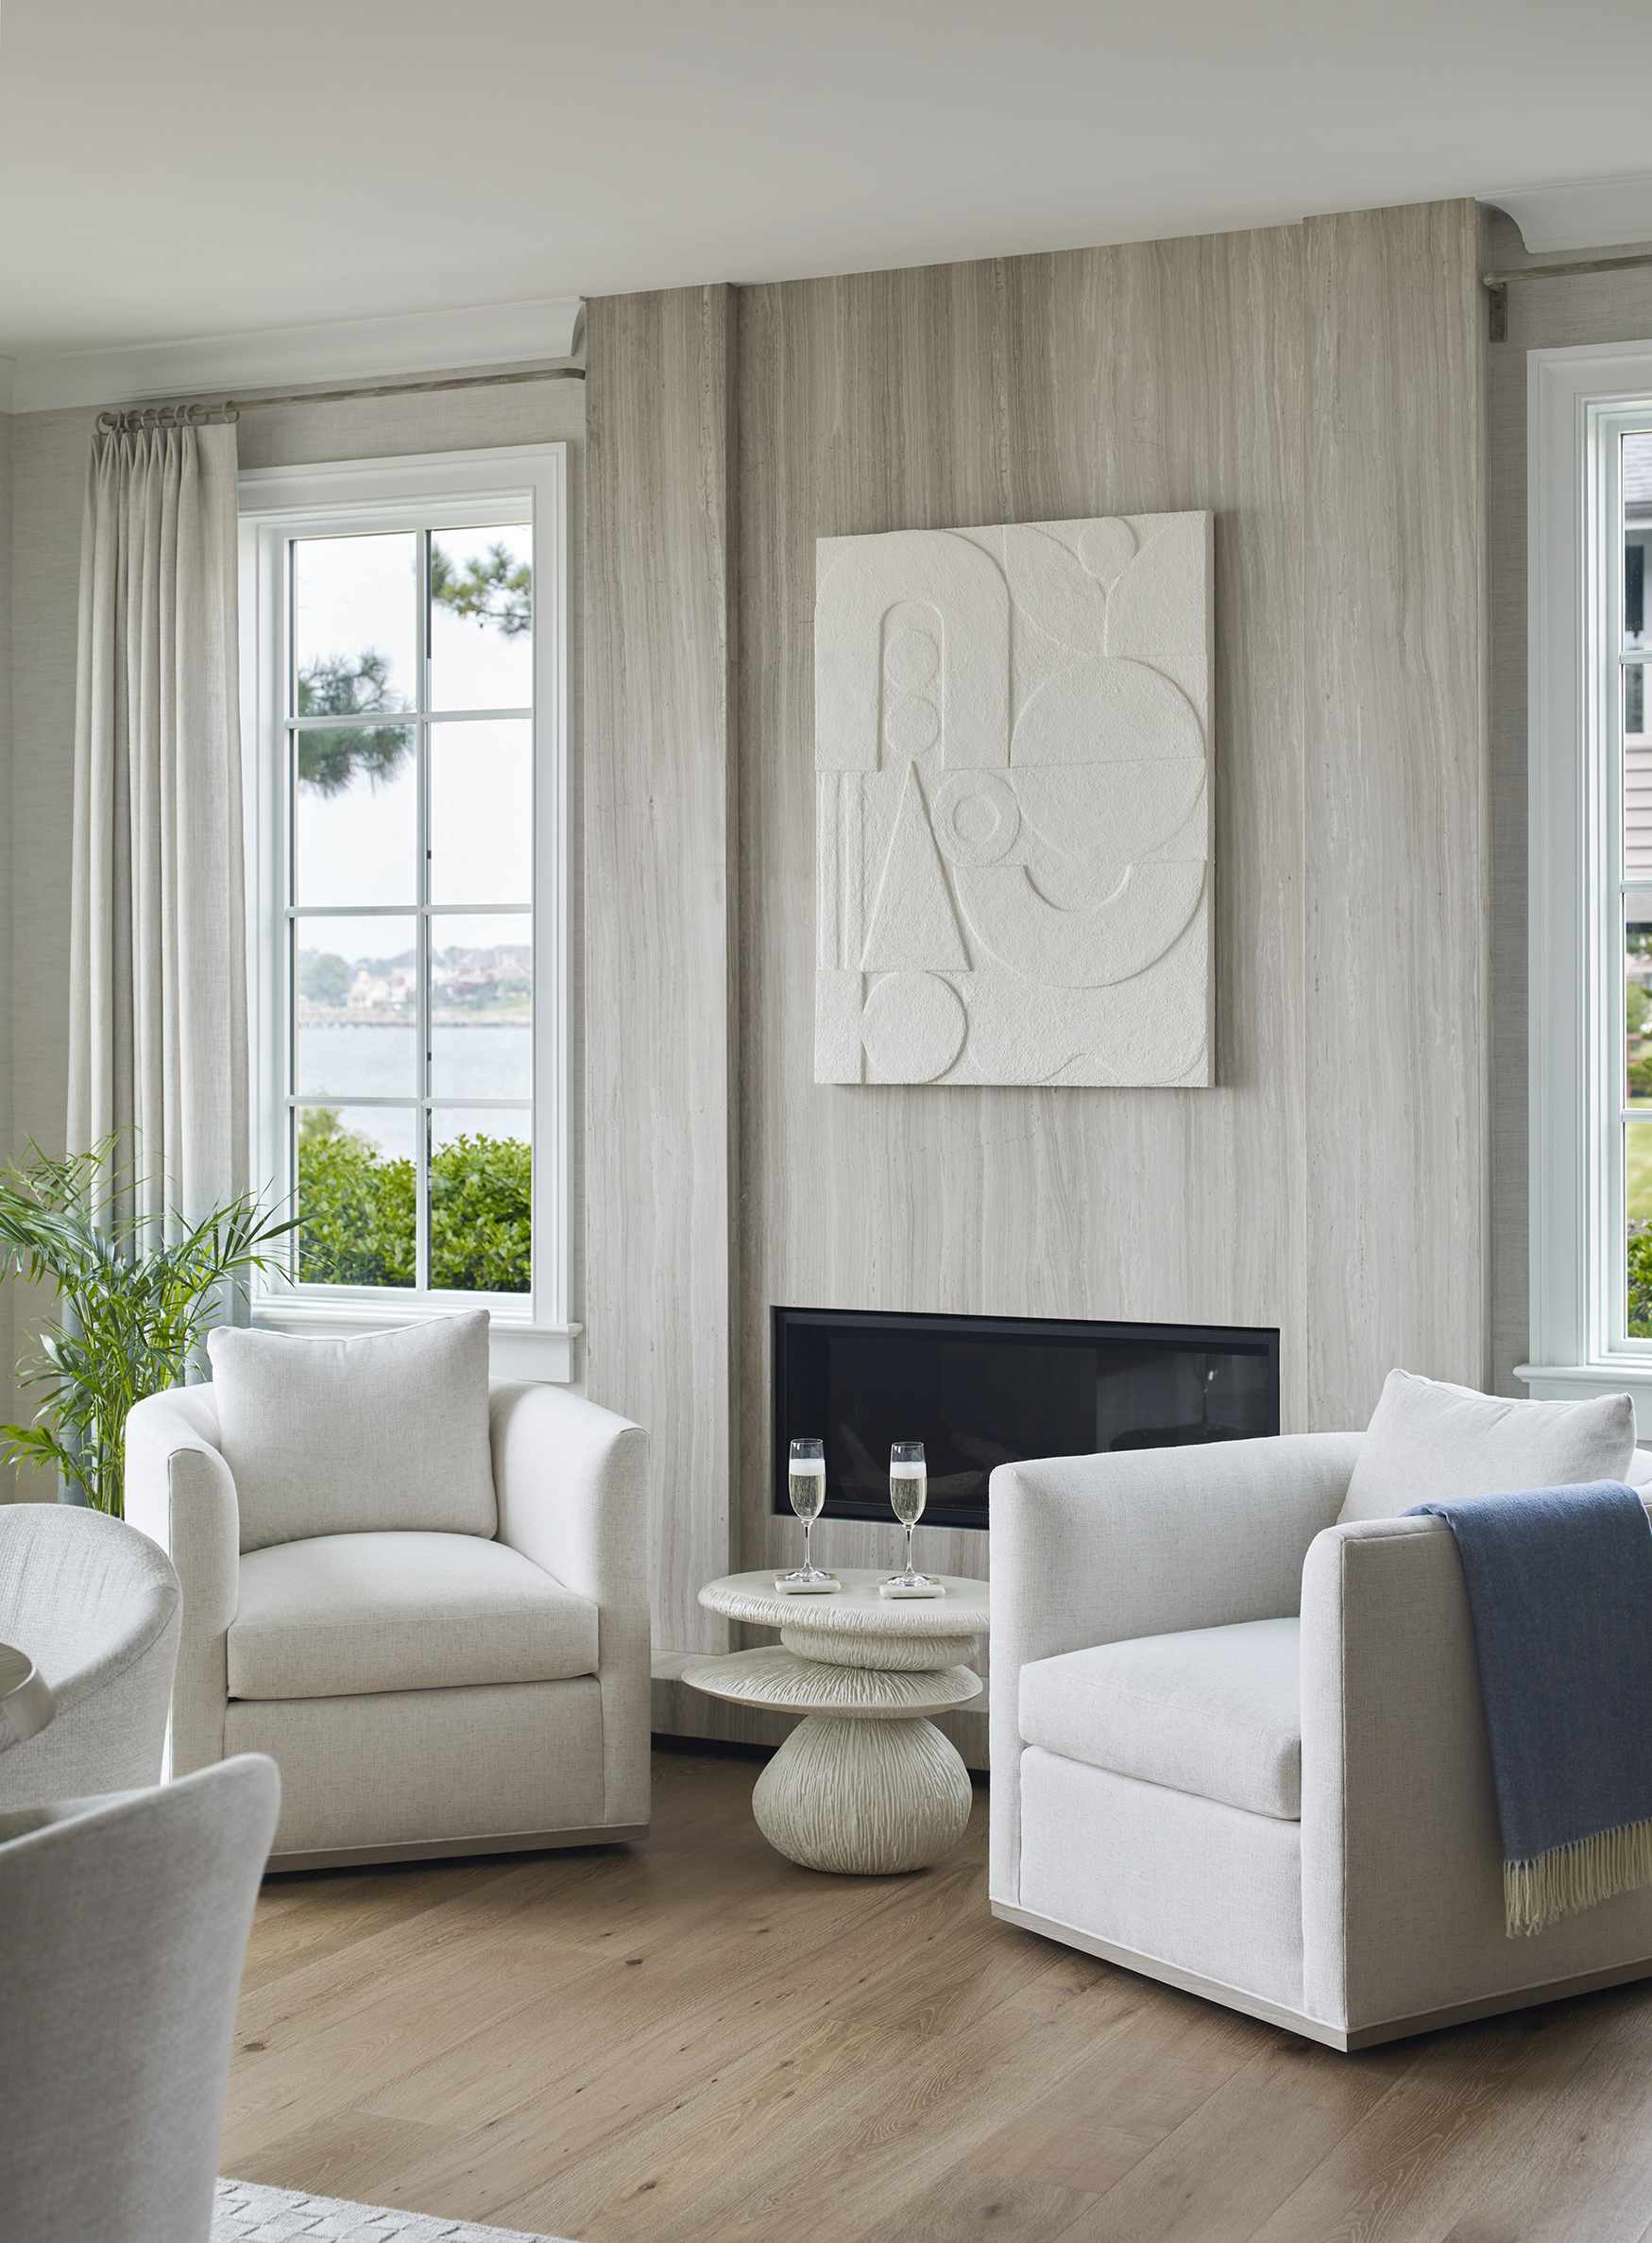
The home’s great room offers evidence of the team’s collaborative approach. Two fireplaces anchor opposite ends of the expansive space. One became a dramatic floor-to-ceiling composition in richly veined marble surrounding a linear fireplace. The other features a quieter marble surround beneath wood paneling and a television.
Mitered corners and carefully matched joints turn the marble into architectural art. Much of it was fabricated onsite. “The work was perfection,” Kelly says.
This attention to craftsmanship carries into even the smallest spaces. In the powder room, a waterjet-cut marble floor creates an intricate pattern of magnolia-like petals. “Everybody who walks into the house almost gets down on their hands and knees and touches that floor because it’s so beautiful,” Sarah says.
Centerpiece
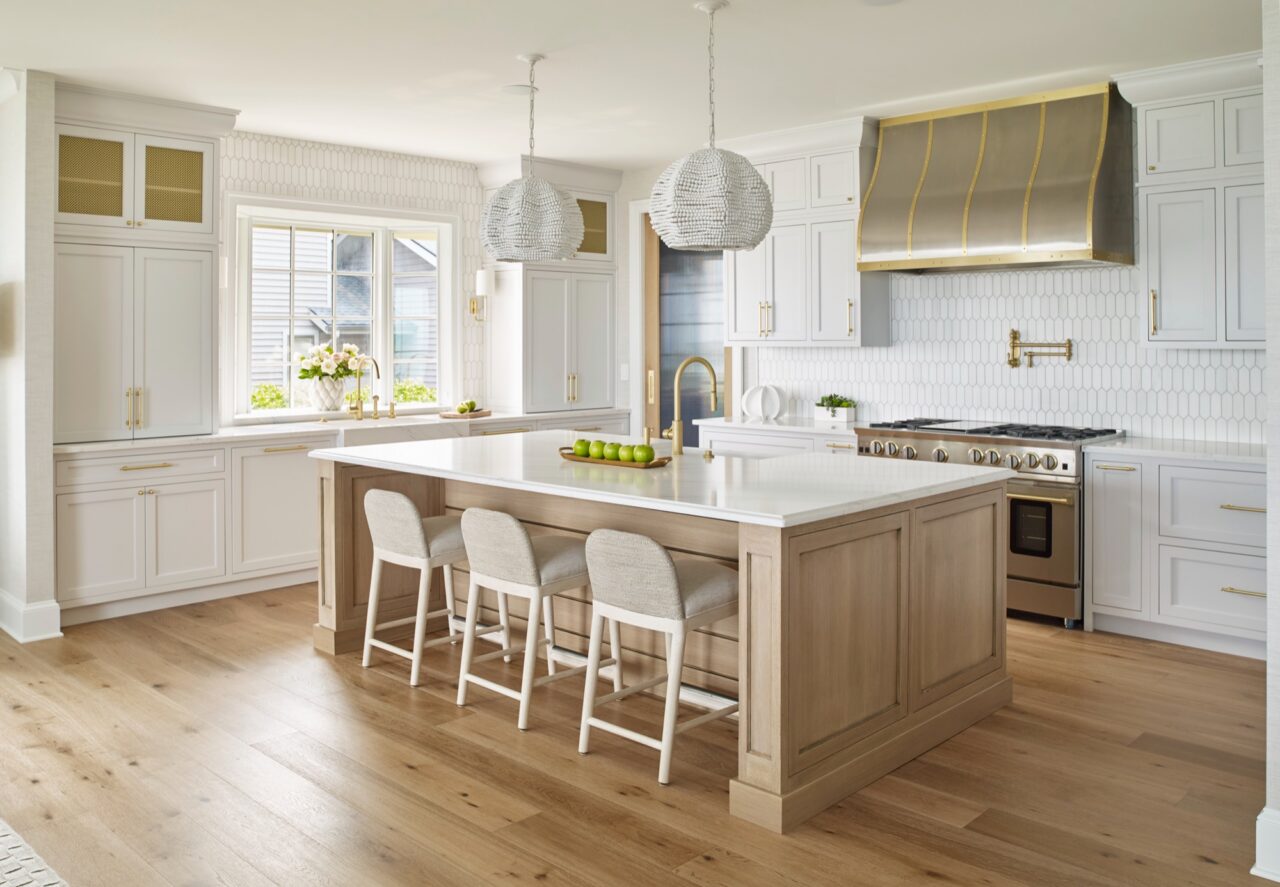
In the kitchen, one element came first: the range hood.
Sarah showed the owner an image of a curved metal hood combining warm and cool finishes. It clicked immediately and became the foundation for the kitchen, much like choosing a piece of art or an area rug and building a room around it. She calls the custom piece “the jewelry” of the kitchen.
From there, other selections fell into place, including range knobs that repeat its mixed metals, Plain & Fancy cabinetry and a marble picket backsplash selected after the team studied multiple possibilities through 3D renderings.
Behind closed doors, walnut interiors inject warmth. A concealed coffee bar opens when family and friends gather, then disappears behind retractable doors when not in use.
The effect is precisely what the owners wanted. “When we close up the kitchen, everything is in its place,” the owner says. “We like a clean, simple look.”
“They were very focused on having a calm, coastal feel, but they were very specific—they wanted it to be luxury. They did not want it to be beachy.”
Moody Blue
Clean and serene may characterize much of the house, but tucked just beyond the kitchen is a deliberate departure.
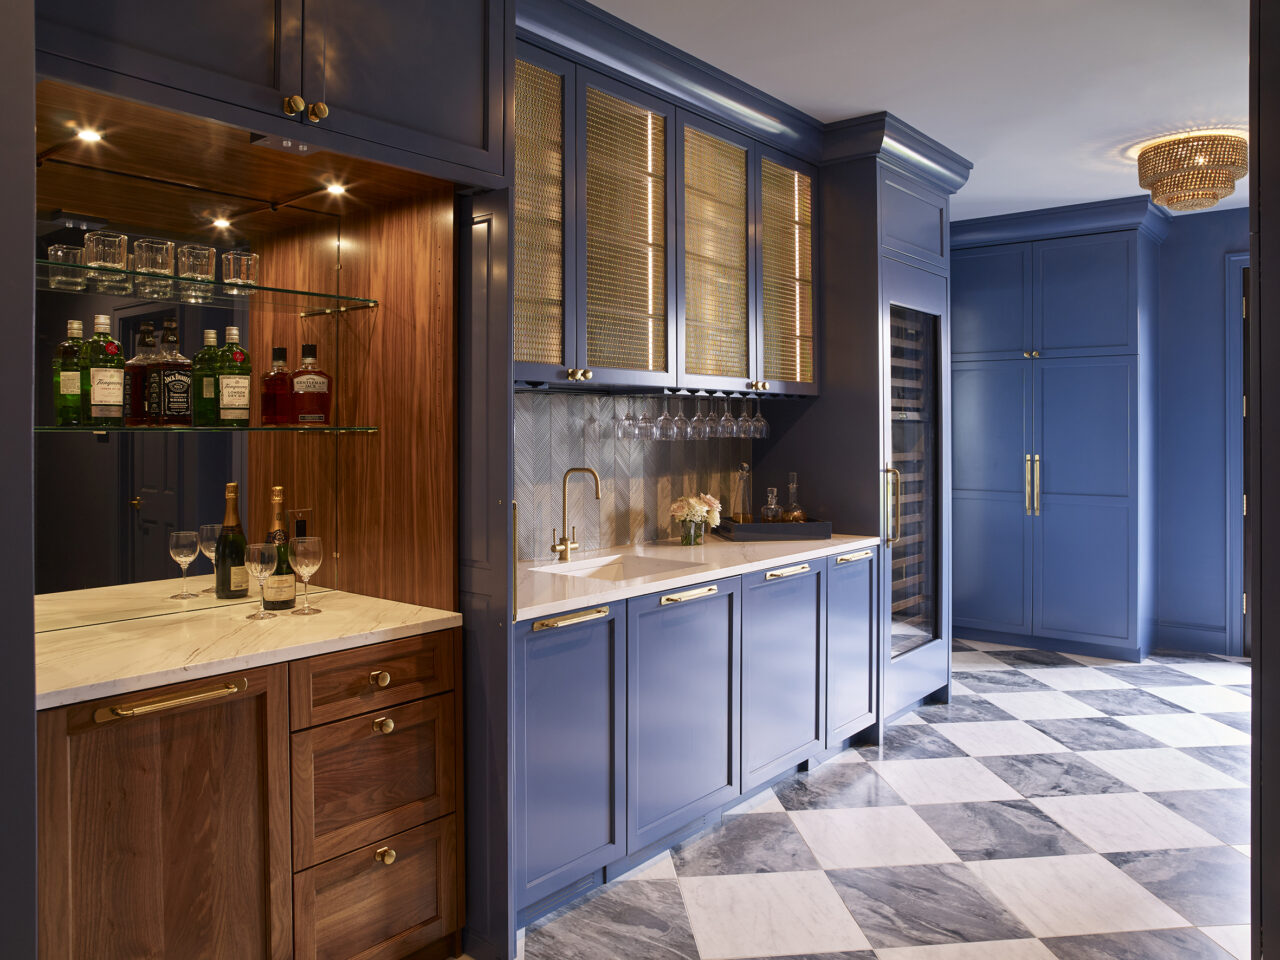
It evolved from what had been a butler’s pantry and passageway. The team opened the surrounding area and turned the space into a dramatic destination with a speakeasy vibe. Deep blue saturates the cabinetry and walls. Walnut adds richness. Oversized squares of Bardiglio and Carrara marble create a checkerboard floor.
The room is polished and unapologetically different—exactly as intended. And all of this is tucked behind a partially obscured glass door. The color offers just enough of a glimpse from the kitchen to pique curiosity.
Even the margarita maker gets a moment. Concealed inside the cabinetry, it rises on a hydraulic lift when cocktail hour calls.
The decision to fully saturate the space evolved along with the room. After the owners saw a similarly enveloping blue space in a Northern Virginia show house, they decided to commit to color on both the cabinetry and walls. Achieving a seamless match took some doing.
“It took us five or six tries with Benjamin Moore to get a perfect match between the walls and cabinets,” Kelly says of the custom Plain & Fancy cabinetry color.
As for what to call the one-of-a-kind blue? One collaborator suggested, “Blue Knight.”
Luxurious accommodations are found at every turn inside this residence overlooking Indian River Bay.
Mastering a Plan
The first phase may be complete, but this house is still a work in progress. Work is underway upstairs, where bedrooms and bathrooms are being reimagined. Eventually, the third floor will become a wellness retreat with a gym, sauna and massage room.
The owners don’t seem to mind that the project continues. They describe themselves as “serial renovators,” and for them, the process is part of the pleasure.
Still, nothing quite compared to seeing the completed first floor for the first time.
They had followed construction remotely through weekly videos and photos, watching demolition, discoveries and craftsmanship unfold almost like a documentary. Sarah’s detailed 3D renderings had allowed them to visualize choices long before they existed.
But renderings only go so far.
When they finally walked through the finished space, both admitted to happy tears. “We pinch ourselves,” the owner says. “We’re so proud of what this team did.”